824 Picard Avenue, Lowell, AR, 72745

Save
Ask
Tour
Hide
Share
$434,500
5 Days On Site

824 Picard Avenue
Lowell, AR 72745

For Sale|Single Family Residence|Active
4
Beds
2
Total Baths
2
Full Baths
1,755
SqFt
$248
/SqFt
2025
Built
Subdivision:
Shepherd Hills
County:
Benton
Call Now: 479-422-3060
Is this the listing for you? We can help make it yours.
479-422-3060
824 Picard Avenue824 Picard Avenue824 Picard Avenue824 Picard Avenue
Save
Ask
Tour
Hide
Share

Mortgage Calculator

Monthly Payment (Est.)

Enter an interest rate to see your estimated monthly payment.
Calculator powered by Showcase IDX, a Constellation1 Company. Copyright ©2026 Information is deemed reliable but not guaranteed.

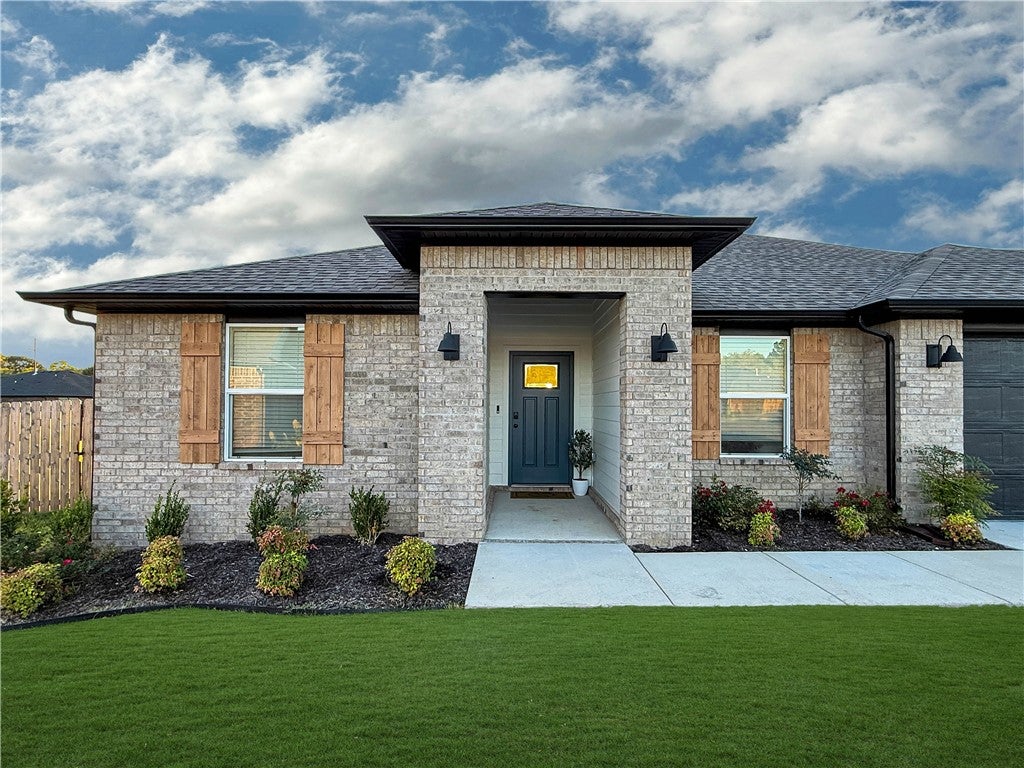
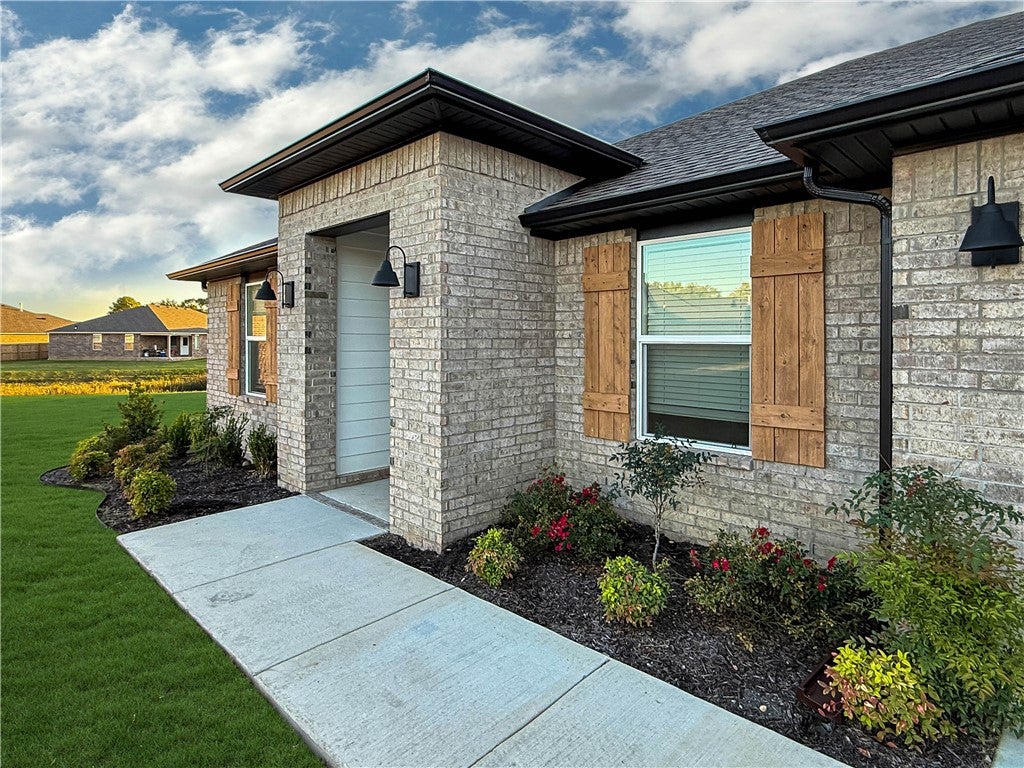
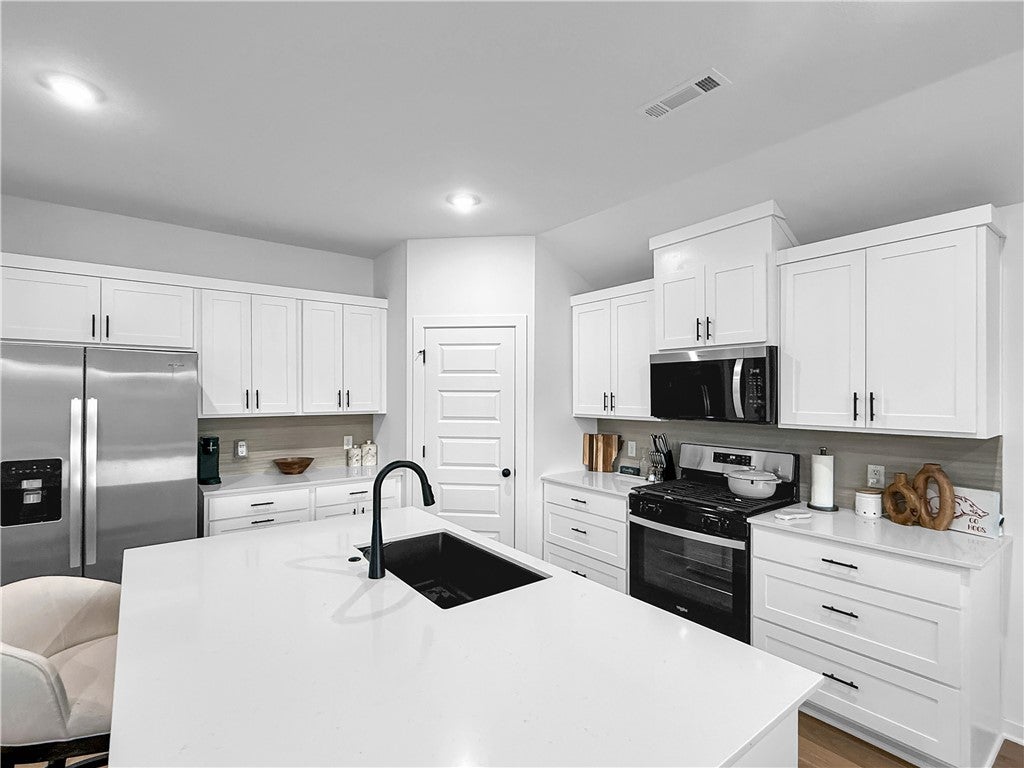
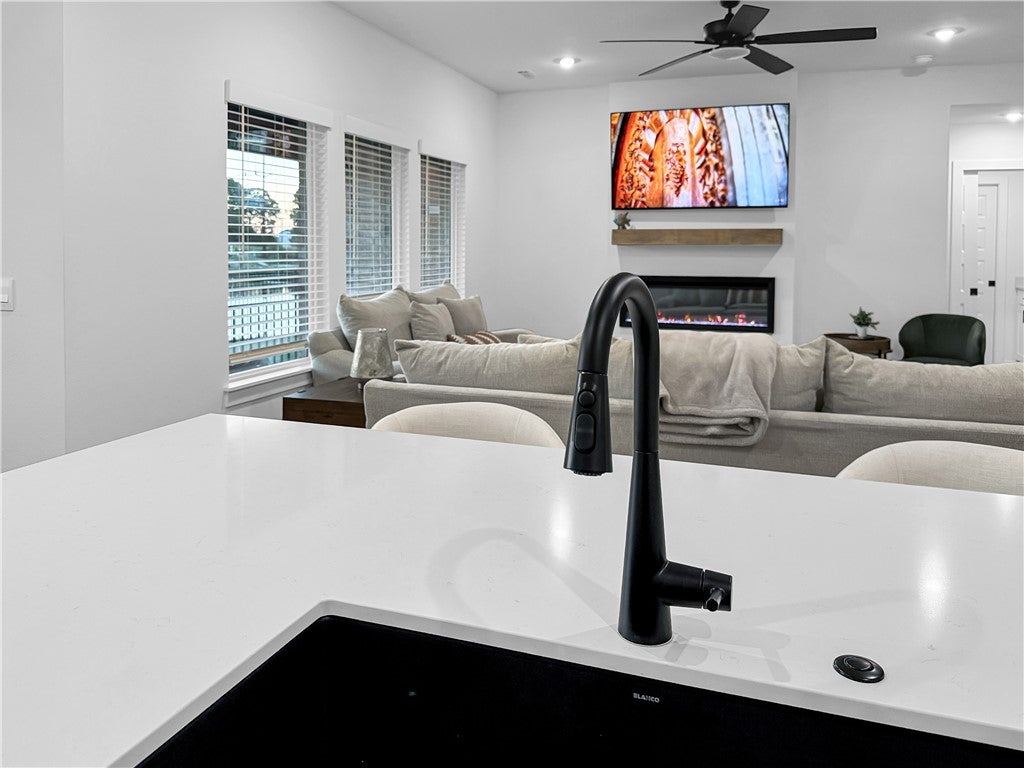
Close to Greenway! Amazing home with +/- 1755 square feet on .27 acres. 4 Bedrooms, 2 Bathrooms with thoughtful & custom accents throughout! 3-car garage with Epoxy floors! Kitchen open to living room with quartz counters, pantry, oversized island w/ extra cabinetry below. Custom built-in trash can space and drawers! Black hardware and black granite sink! Utility room with direct access to the primary bathroom via pocket doors! Additional counters and storage here as well as custom tile flooring. Custom walk-in shower with pebble shower floor and tile surrounds! Dual sinks with drawers! Ceiling fans in all bedrooms, living room, & outdoor patio. Gas stub out on the patio and plug for a TV. Gutters! Sprinklers! Tile surrounds and mosaic flooring in the secondary bath! Upgraded wood laminate flooring throughout! Wood fence w/ a gate on each side & wrought Iron fencing along the back! Large lot w/ amazing views of the pond. Front porch and rear Patio! Rear patio with wrought iron railing!

Save
Ask
Tour
Hide
Share
Listing Snapshot
Price 
$434,500
Days On Site 
5 Days
Bedrooms 
4
Inside Area (SqFt) 
1,755 sqft
Total Baths 
2
Full Baths 
2
Partial Baths 
N/A
Lot Size 
0.27 Acres
Year Built 
2025
MLS® Number 
1364265
Status 
Active
Property Tax 
$3,869
HOA/Condo/Coop Fees 
$27.08 monthly
Sq Ft Source 
Plans
Friends & Family
Recent Activity
13 hours agoPrice changed to $434,500
13 hours agoListing updated with changes from the MLS®
5 days agoStatus changed to Active
6 days agoListing first seen on site
General Features
Acres 
0.27
Attached Garage 
Yes
Disclosures 
SellerDisclosure
Foundation 
Slab
Garage 
Yes
Levels 
One
Parking 
ConcreteAttachedGarageGarage Door OpenerDriveway
Property Sub Type 
Single Family Residence
Security 
Smoke Detector(s)
Sewer 
Public Sewer
SqFt Total 
1755
Style 
Ranch
Utilities 
Electricity AvailableNatural Gas AvailableSewer AvailableWater Available
Water Source 
Public
Zoning 
Residential
Interior Features
Appliances 
DishwasherElectric Water HeaterGas RangeMicrowavePlumbed For Ice MakerRange Hood
Cooling 
Ceiling Fan(s)Central AirElectric
Fireplace 
Yes
Fireplace Features 
InsertLiving Room
Fireplaces 
1
Flooring 
LaminateSimulated WoodTile
Heating 
Natural GasFireplace InsertCentral
Interior 
Ceiling Fan(s)PantrySmart ThermostatStone Counters
Laundry Features 
Washer Hookup
Window Features 
BlindsWindow Treatments
Bedroom 
Level - Main
PrimaryBedroom 
Level - Main
Utility Room 
Level - Main
Save
Ask
Tour
Hide
Share
Exterior Features
Construction Details 
Brick
Fencing 
None
Lot Features 
City LotLandscaped
Other Structures 
None
Patio And Porch 
Covered
Pool Features 
None
Roof 
Shingle
Waterfront Features 
Pond
Windows/Doors 
BlindsWindow Treatments
Community Features
Association Amenities 
ManagementTrail(s)
Association Fee 
$325.0
Association Fee Frequency 
Annually
Additional Association Fee Frequency 
Monthly
Community Features 
Park
School District 
Rogers
Financing Terms Available 
ConventionalFHAVA Loan
Roads 
Paved
Schools
School District
Rogers
Elementary School
Unknown
Middle School
Unknown
High School
Unknown
Listing courtesy of Janet Partlow (Team ID: DRHORTONTEAM) of D.R. Horton Realty of Arkansas, LLC


The information being provided by ArkansasONE MLS is for the consumer’s personal, non-commercial use and may not be used for any purpose other than to identify prospective properties consumers may be interested in purchasing. The information is deemed reliable but not guaranteed and should therefore be independently verified. Contact your county assessor for tax calculation information. © 2026 ArkansasONE MLS All rights reserved.
Last checked: 2026-10-14 10:14 PM UTC

Neighborhood & Commute
Source: Walkscore
Save
Ask
Tour
Hide
Share