25 Northampton Drive, Bella Vista, AR, 72714

Save
Ask
Tour
Hide
Share
$470,000
1 Day On Site

25 Northampton Drive
Bella Vista, AR 72714

For Sale|Single Family Residence|Active
3
Beds
2
Total Baths
2
Full Baths
1,821
SqFt
$258
/SqFt
2026
Built
Subdivision:
Northampton Sub Bvv
County:
Benton
Call Now: 479-422-3060
Is this the listing for you? We can help make it yours.
479-422-3060
25 Northampton Drive
Save
Ask
Tour
Hide
Share

Mortgage Calculator

Monthly Payment (Est.)

Enter an interest rate to see your estimated monthly payment.
Calculator powered by Showcase IDX, a Constellation1 Company. Copyright ©2026 Information is deemed reliable but not guaranteed.

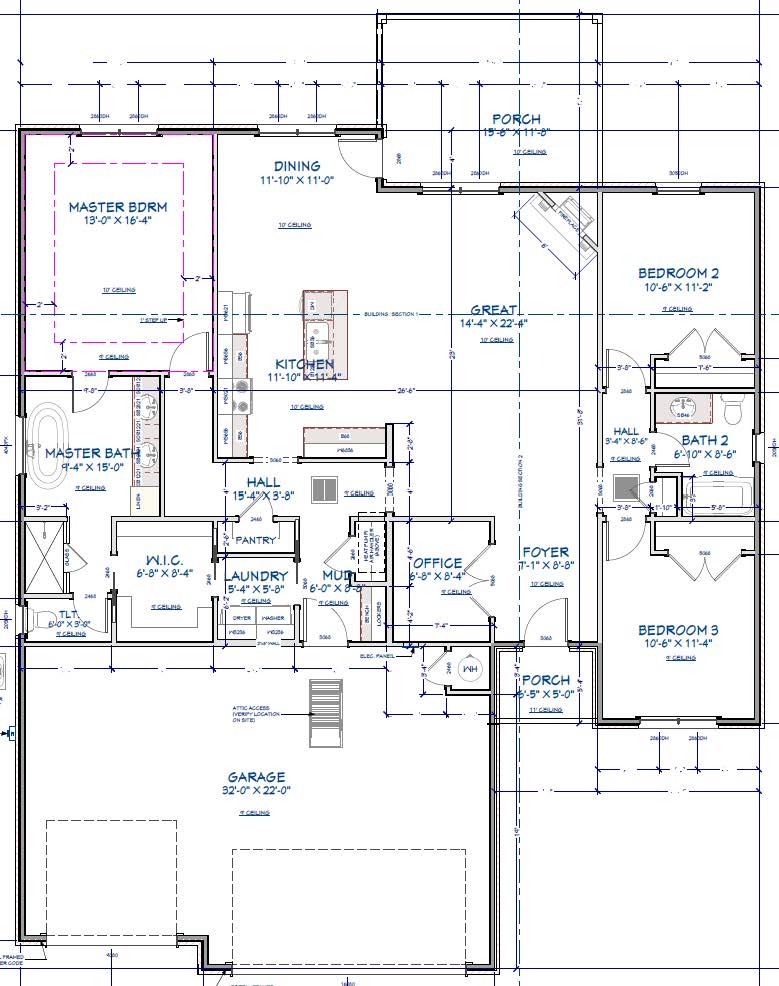
Beautifully crafted 3-bed, 2-bath home with an office offers 1,821 sq. ft. of thoughtfully designed living space. Open floor plan features luxury scratch-resistant monolithic flooring, an electric fireplace, custom soft-close cabinetry, and 3 cm granite countertops. The kitchen includes a pantry, eat-in dining, and generous workspace. A split-bedroom layout provides privacy; the primary suite offers a walk-in closet with direct laundry access. A frosted glass barn door, and ceiling fans Covered back patio, landscaped backyard, fully decked attic for extra storage, and oversized 3-car garage. Conveniently located minutes from Bella Vista Town Center. Qualified buyers may receive 1% of contract sales price in the form of a lender credit paid towards closing costs, buydowns and/or prepaids OR A 1-year interest rate buydown lowering the buyer’s interest rate 1% for the first 12 payments.

Save
Ask
Tour
Hide
Share
Listing Snapshot
Price 
$470,000
Days On Site 
1 Day
Bedrooms 
3
Inside Area (SqFt) 
1,821 sqft
Total Baths 
2
Full Baths 
2
Partial Baths 
N/A
Lot Size 
0.27 Acres
Year Built 
2026
MLS® Number 
1364143
Status 
Active
Property Tax 
$60
HOA/Condo/Coop Fees 
$40 monthly
Sq Ft Source 
Builder
Friends & Family
Recent Activity
yesterdayListing first seen on site
yesterdayListing updated with changes from the MLS®
General Features
Acres 
0.27
Attached Garage 
Yes
Disclosures 
SellerDisclosure
Foundation 
Slab
Garage 
Yes
Home Warranty 
Yes
Levels 
One
Parking 
ConcreteAttachedGarageGarage Door OpenerDriveway
Property Condition 
New Construction
Property Sub Type 
Single Family Residence
Sewer 
Septic Tank
SqFt Total 
1821
Utilities 
Electricity AvailablePropaneWater Available
Water Source 
Public
Interior Features
Appliances 
Convection OvenDishwasherElectric OvenDisposalMicrowavePropane CooktopRange HoodPlumbed For Ice MakerOvenGas RangeGas Water Heater
Cooling 
Ceiling Fan(s)Central AirElectric
Fireplace 
Yes
Fireplace Features 
Electric
Fireplaces 
1
Flooring 
Vinyl
Heating 
ElectricPropane
Interior 
Ceiling Fan(s)Cathedral Ceiling(s)Eat-in KitchenGranite CountersPantryStorageWalk-In Closet(s)Smart Thermostat
Laundry Features 
Washer Hookup
Save
Ask
Tour
Hide
Share
Exterior Features
Construction Details 
Brick
Fencing 
None
Lot Features 
City LotLandscapedSlopedWooded
Other Structures 
None
Patio And Porch 
CoveredPatioPorch
Pool Features 
None
Roof 
Shingle
Community Features
Association Amenities 
Trail(s)
Association Fee Frequency 
Monthly
Additional Association Fee 
$40.0
Additional Association Fee Frequency 
Monthly
School District 
Bentonville
Roads 
Paved
Schools
School District
Bentonville
Elementary School
Unknown
Middle School
Unknown
High School
Unknown
Listing courtesy of Andrew Dilatush of Keller Williams Market Pro Realty


The information being provided by ArkansasONE MLS is for the consumer’s personal, non-commercial use and may not be used for any purpose other than to identify prospective properties consumers may be interested in purchasing. The information is deemed reliable but not guaranteed and should therefore be independently verified. Contact your county assessor for tax calculation information. © 2026 ArkansasONE MLS All rights reserved.
Last checked: 2026-10-14 09:34 PM UTC

Neighborhood & Commute
Source: Walkscore
Save
Ask
Tour
Hide
Share