0 Bonhill Lane, Bella Vista, AR, 72715

Save
Ask
Tour
Hide
Share
$470,000
1 Day On Site

0 Bonhill Lane
Bella Vista, AR 72715

For Sale|Single Family Residence|Active
3
Beds
3
Total Baths
2
Full Baths
1
Partial Bath
1,879
SqFt
$250
/SqFt
2027
Built
Subdivision:
St Andrews Sub Bvv
County:
Benton
Call Now: 479-422-3060
Is this the listing for you? We can help make it yours.
479-422-3060
0 Bonhill Lane0 Bonhill Lane0 Bonhill Lane0 Bonhill Lane
Save
Ask
Tour
Hide
Share

Mortgage Calculator

Monthly Payment (Est.)

Enter an interest rate to see your estimated monthly payment.
Calculator powered by Showcase IDX, a Constellation1 Company. Copyright ©2026 Information is deemed reliable but not guaranteed.

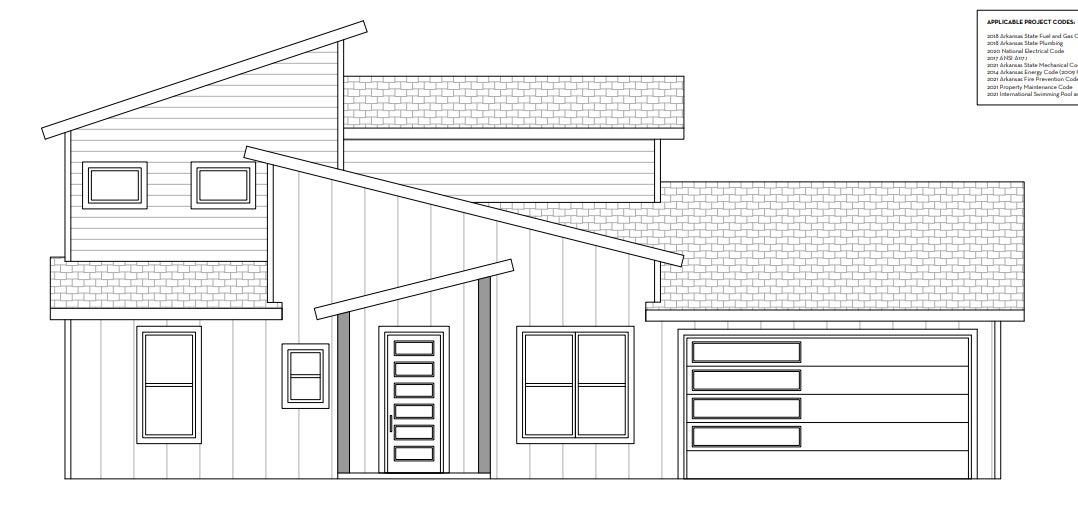
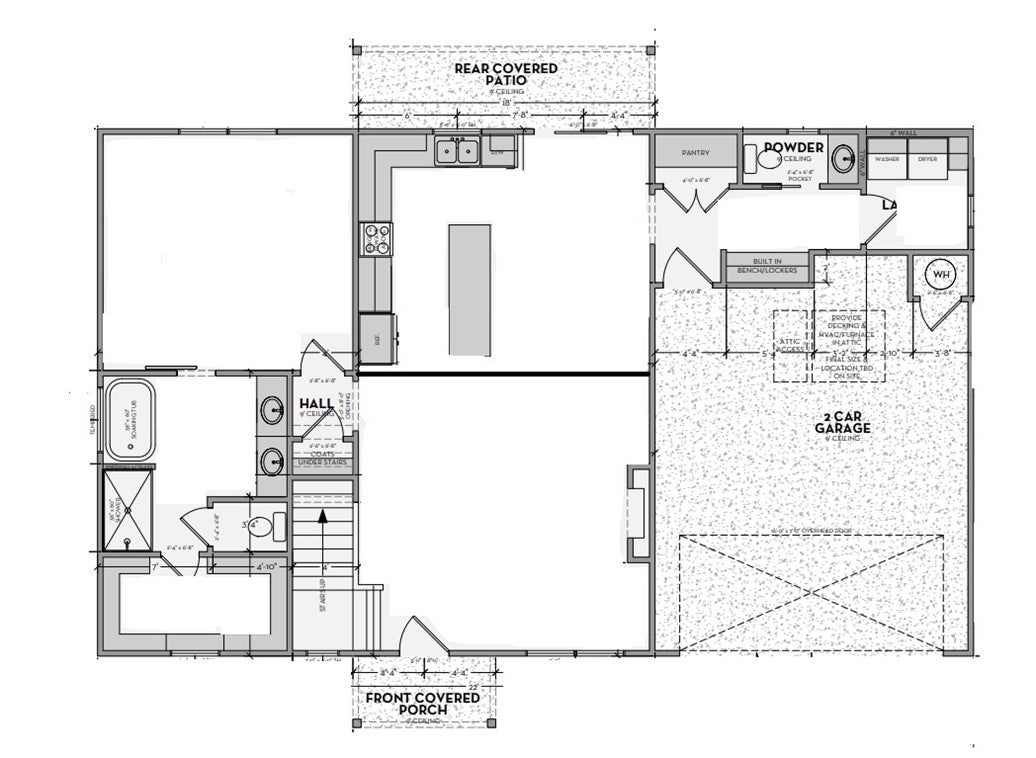
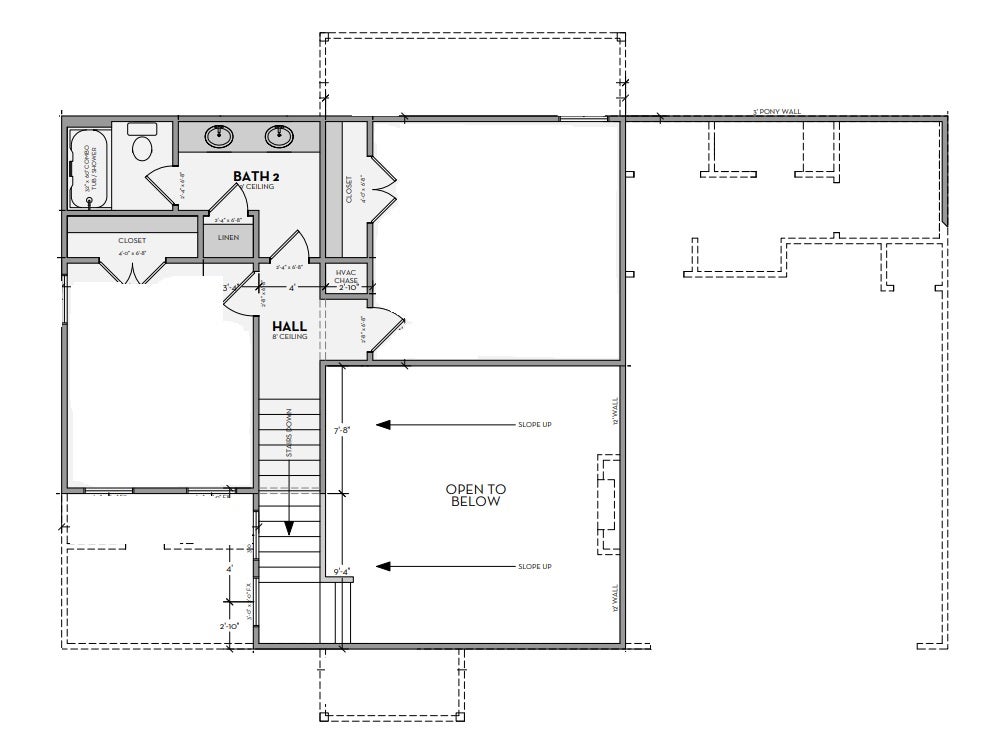
This contemporary home features premium James Hardie siding with stylish wood and stone accents. Designed for comfort, the open floor plan is ideal for empty nesters, young couples, or young families. Buyers have the unique opportunity to fully customize interior finishes and exterior color schemes, subject to ACC approval. Built for efficiency, the home utilizes Zip System exterior sheathing for a tighter envelope and Solar Board roof decking to keep the attic significantly cooler. Features include custom cabinetry and durable luxury vinyl plank flooring throughout. With the building permit nearing approval and construction financing in place, now is the perfect time to personalize this build and make it your own. The overall price can go up or down based on how the buyer decides to finish the interior and the exterior.

Save
Ask
Tour
Hide
Share
Listing Snapshot
Price 
$470,000
Days On Site 
1 Day
Bedrooms 
3
Inside Area (SqFt) 
1,879 sqft
Total Baths 
3
Full Baths 
2
Partial Baths 
1
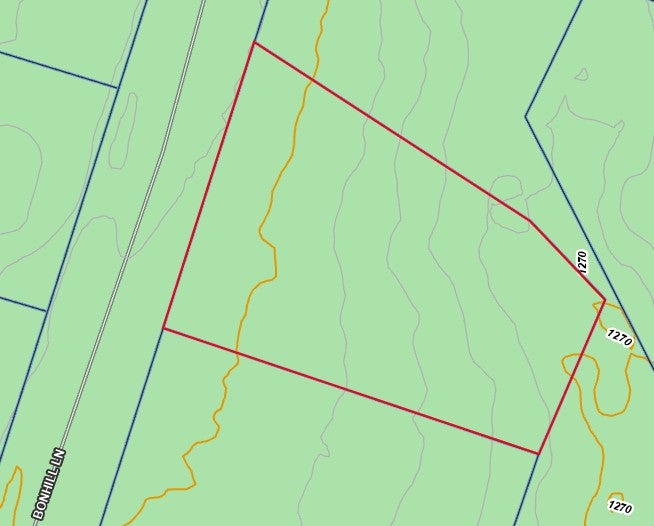
Lot Size 
0.28 Acres
Year Built 
2027
MLS® Number 
1364055
Status 
Active
Property Tax 
$49
HOA/Condo/Coop Fees 
N/A
Sq Ft Source 
Plans
Friends & Family
Recent Activity
yesterdayListing first seen on site
yesterdayListing updated with changes from the MLS®
General Features
Acres 
0.28
Attached Garage 
Yes
Disclosures 
SellersDisclosureNotAvailable
Foundation 
BlockSlab
Garage 
Yes
Home Warranty 
Yes
Levels 
Two
Parking 
ConcreteAttachedGarageGarage Door OpenerDriveway
Property Condition 
New Construction
Property Sub Type 
Single Family Residence
Security 
Smoke Detector(s)
Sewer 
Septic Tank
SqFt Total 
1879
Utilities 
Electricity AvailableWater Available
Water Source 
Public
Interior Features
Appliances 
DishwasherElectric RangeElectric Water HeaterDisposalMicrowavePlumbed For Ice Maker
Cooling 
Ceiling Fan(s)Central AirElectric
Fireplace 
Yes
Fireplace Features 
ElectricLiving Room
Fireplaces 
1
Flooring 
TileVinyl
Heating 
CentralElectric
Interior 
Built-in FeaturesCeiling Fan(s)Eat-in KitchenWalk-In Closet(s)
Laundry Features 
Washer Hookup
Save
Ask
Tour
Hide
Share
Exterior Features
Construction Details 
CedarOtherSee RemarksVinyl Siding
Fencing 
None
Lot Features 
Level
Other Structures 
None
Patio And Porch 
CoveredPatioPorch
Roof 
Shingle
Community Features
Additional Association Fee Frequency 
Monthly
School District 
Gravette
Roads 
Paved
Schools
School District
Gravette
Elementary School
Unknown
Middle School
Unknown
High School
Unknown
Listing courtesy of Cody Burnett of Burnett Real Estate Team ConnectRealty.com


The information being provided by ArkansasONE MLS is for the consumer’s personal, non-commercial use and may not be used for any purpose other than to identify prospective properties consumers may be interested in purchasing. The information is deemed reliable but not guaranteed and should therefore be independently verified. Contact your county assessor for tax calculation information. © 2026 ArkansasONE MLS All rights reserved.
Last checked: 2026-10-14 09:34 PM UTC

Neighborhood & Commute
Source: Walkscore
Save
Ask
Tour
Hide
Share