2504 SW Aster Way, Bentonville, AR, 72713

Save
Ask
Tour
Hide
Share
$449,900
1 Day On Site

2504 SW Aster Way
Bentonville, AR 72713

For Sale|Single Family Residence|Active
4
Beds
2
Total Baths
2
Full Baths
2,274
SqFt
$198
/SqFt
2006
Built
Subdivision:
Wildwood Sub Ph 4 Bentonville
County:
Benton
Call Now: 479-422-3060
Is this the listing for you? We can help make it yours.
479-422-3060
2504 SW Aster Way2504 SW Aster Way2504 SW Aster Way2504 SW Aster Way
Save
Ask
Tour
Hide
Share

Mortgage Calculator

Monthly Payment (Est.)

Enter an interest rate to see your estimated monthly payment.
Calculator powered by Showcase IDX, a Constellation1 Company. Copyright ©2026 Information is deemed reliable but not guaranteed.

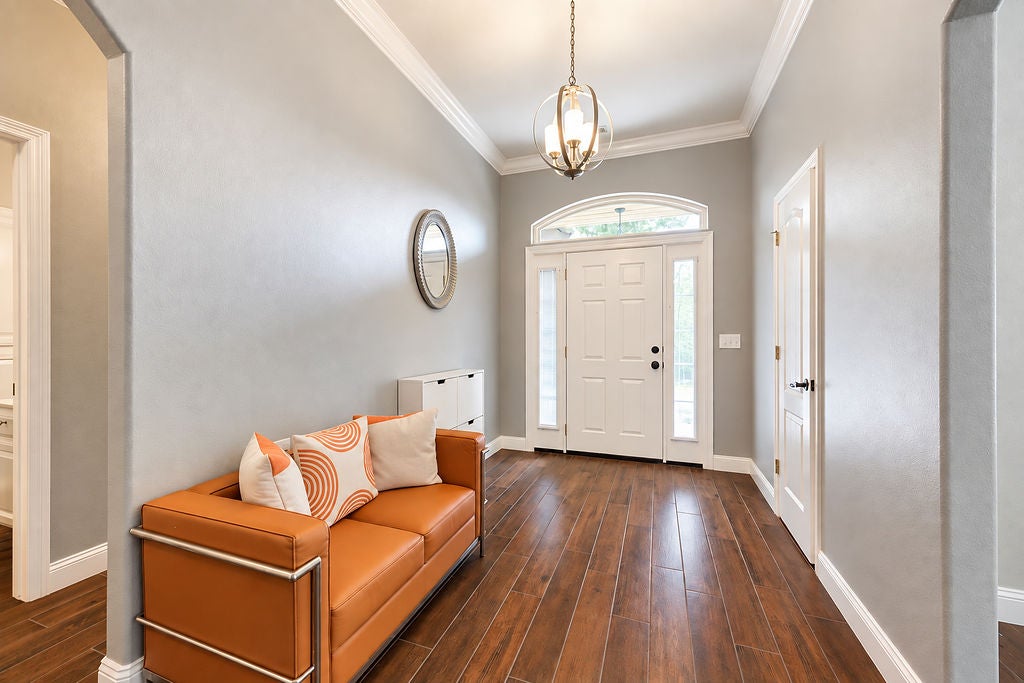
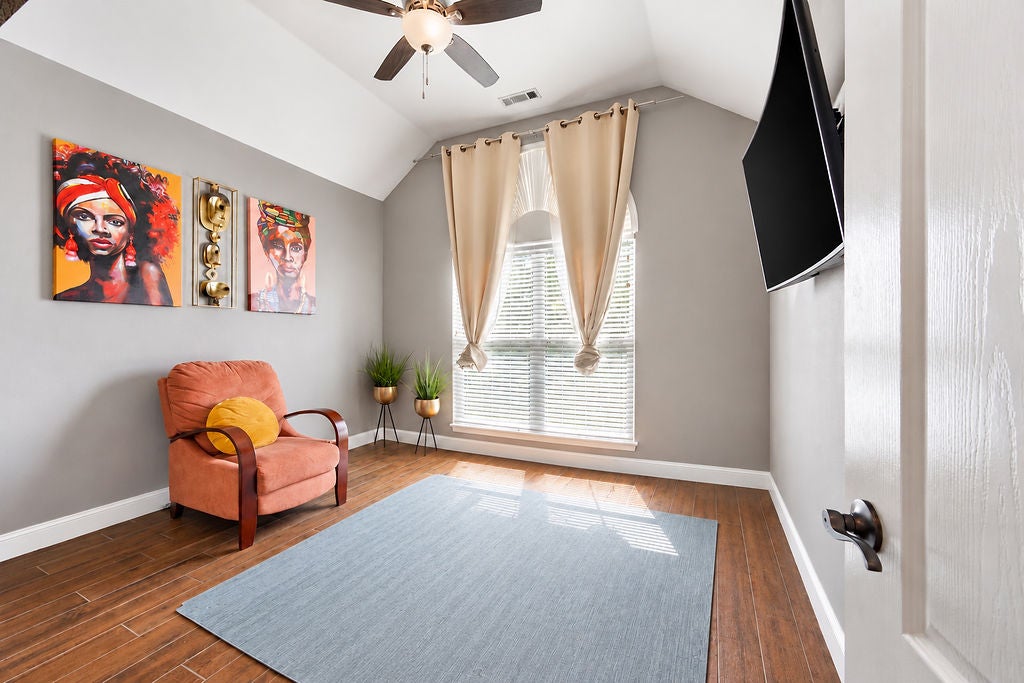
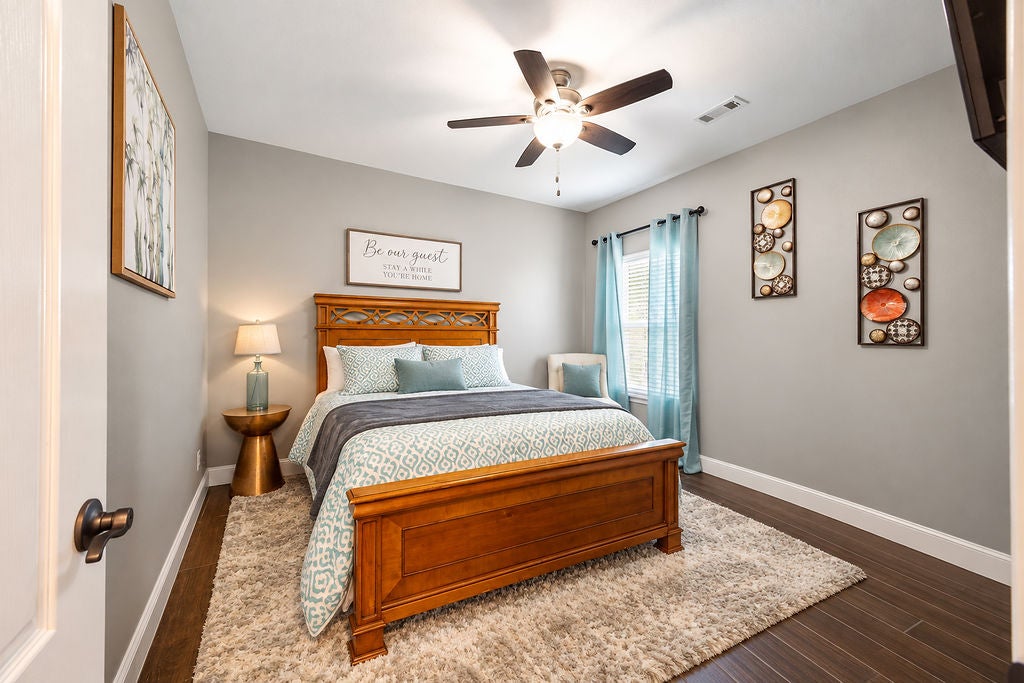
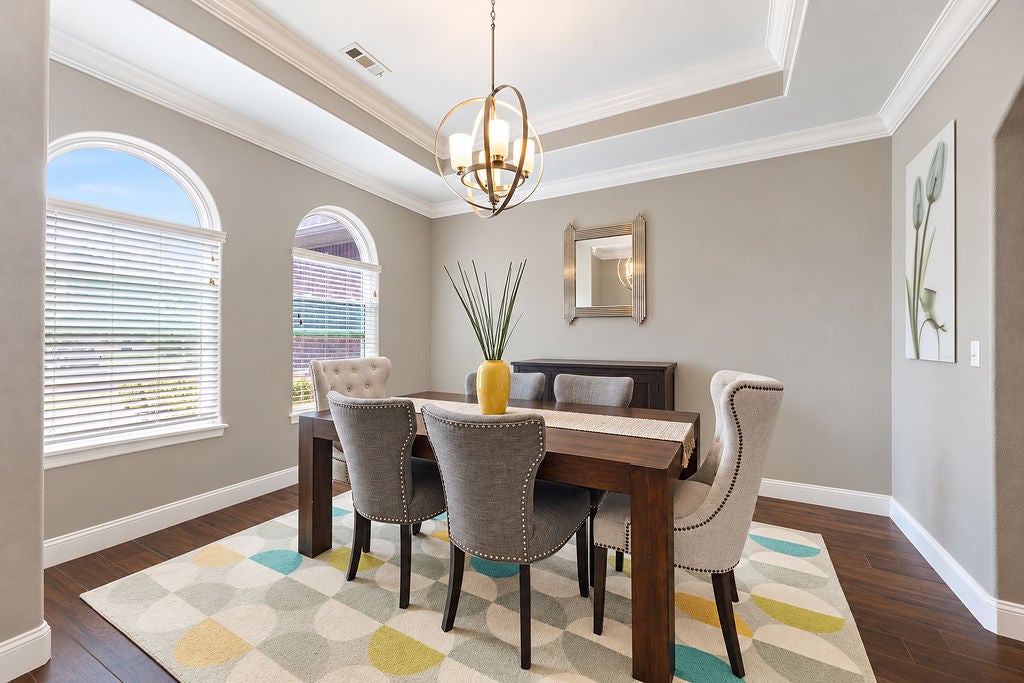
Immaculate home in the highly desirable Wildwood Subdivision! Beautifully maintained that combines comfort and functionality for ideal everyday living. Elegant hardwood tile flooring flows throughout, complemented by crown molding and arched walk-throughs. The cozy living room features a wonderful gas-log fireplace, while formal and informal dining areas easily handle any occasion. Kitchen offers enjoy premium stainless steel appliances, granite countertops, tiled subway backsplash, and abundant cabinetry. Dedicated laundry room offers added convenience with its own sink. Split-bedroom layout features a spacious primary suite complete with tray ceilings, a dual-sink vanity, a jetted tub, and a separate shower. Outside, a screened-in patio and several additional patio areas overlook a fully fenced backyard, creating the ultimate setting to entertain or relax. Walk to Wildwood Park and enjoy being just minutes from schools, shopping, dining, the community center, and all that Bentonville has to offer! Must see today!

Save
Ask
Tour
Hide
Share
Listing Snapshot
Price 
$449,900
Days On Site 
1 Day
Bedrooms 
4
Inside Area (SqFt) 
2,274 sqft
Total Baths 
2
Full Baths 
2
Partial Baths 
N/A
Lot Size 
0.27 Acres
Year Built 
2006
MLS® Number 
1363423
Status 
Active
Property Tax 
$4,189
HOA/Condo/Coop Fees 
N/A
Sq Ft Source 
Appraiser
Friends & Family
Recent Activity
yesterdayListing first seen on site
yesterdayListing updated with changes from the MLS®
General Features
Acres 
0.27
Attached Garage 
Yes
Disclosures 
SellerDisclosure
Foundation 
Slab
Garage 
Yes
Levels 
One
Parking 
ConcreteAttachedGarageDriveway
Property Sub Type 
Single Family Residence
Security 
Smoke Detector(s)
Sewer 
Public Sewer
SqFt Total 
2274
Style 
Traditional
Utilities 
Cable AvailableElectricity AvailableNatural Gas AvailablePhone AvailableSewer AvailableWater Available
Water Source 
Public
Zoning 
Residential
Interior Features
Appliances 
CooktopDouble OvenDishwasherElectric RangeDisposalGas Water HeaterMicrowavePlumbed For Ice MakerOven
Basement 
None
Cooling 
Ceiling Fan(s)Central AirElectric
Fireplace 
Yes
Fireplace Features 
Gas LogLiving Room
Fireplaces 
1
Flooring 
Tile
Heating 
CentralElectric
Interior 
Ceiling Fan(s)Eat-in KitchenGranite CountersWalk-In Closet(s)
Laundry Features 
Washer Hookup
Window Features 
Double Pane Windows
Save
Ask
Tour
Hide
Share
Exterior Features
Construction Details 
BrickVinyl Siding
Fencing 
Back YardPrivacyWood
Lot Features 
City LotLandscapedLevel
Other Structures 
None
Patio And Porch 
PatioScreened
Pool Features 
Community
Roof 
Shingle
Windows/Doors 
Double Pane Windows
Community Features
Additional Association Fee Frequency 
Monthly
Community Features 
PoolPlaygroundCurbsParkSidewalks
School District 
Bentonville
Roads 
Paved
Schools
School District
Bentonville
Elementary School
Unknown
Middle School
Unknown
High School
Unknown
Listing courtesy of Taylor Team of Keller Williams Market Pro Realty


The information being provided by ArkansasONE MLS is for the consumer’s personal, non-commercial use and may not be used for any purpose other than to identify prospective properties consumers may be interested in purchasing. The information is deemed reliable but not guaranteed and should therefore be independently verified. Contact your county assessor for tax calculation information. © 2026 ArkansasONE MLS All rights reserved.
Last checked: 2026-10-18 04:38 AM UTC

Neighborhood & Commute
Source: Walkscore
Save
Ask
Tour
Hide
Share