238 Bella Toscana Street, Springdale, AR, 72762

Save
Ask
Tour
Hide
Share
$635,000
5 Days On Site

238 Bella Toscana Street
Springdale, AR 72762

For Sale|Single Family Residence|Active
4
Beds
3
Total Baths
2
Full Baths
1
Partial Bath
3,142
SqFt
$202
/SqFt
2016
Built
Subdivision:
Tuscany Sub
County:
Washington
Call Now: 479-422-3060
Is this the listing for you? We can help make it yours.
479-422-3060
238 Bella Toscana Street238 Bella Toscana Street238 Bella Toscana Street238 Bella Toscana Street
Save
Ask
Tour
Hide
Share

Mortgage Calculator

Monthly Payment (Est.)

Enter an interest rate to see your estimated monthly payment.
Calculator powered by Showcase IDX, a Constellation1 Company. Copyright ©2026 Information is deemed reliable but not guaranteed.

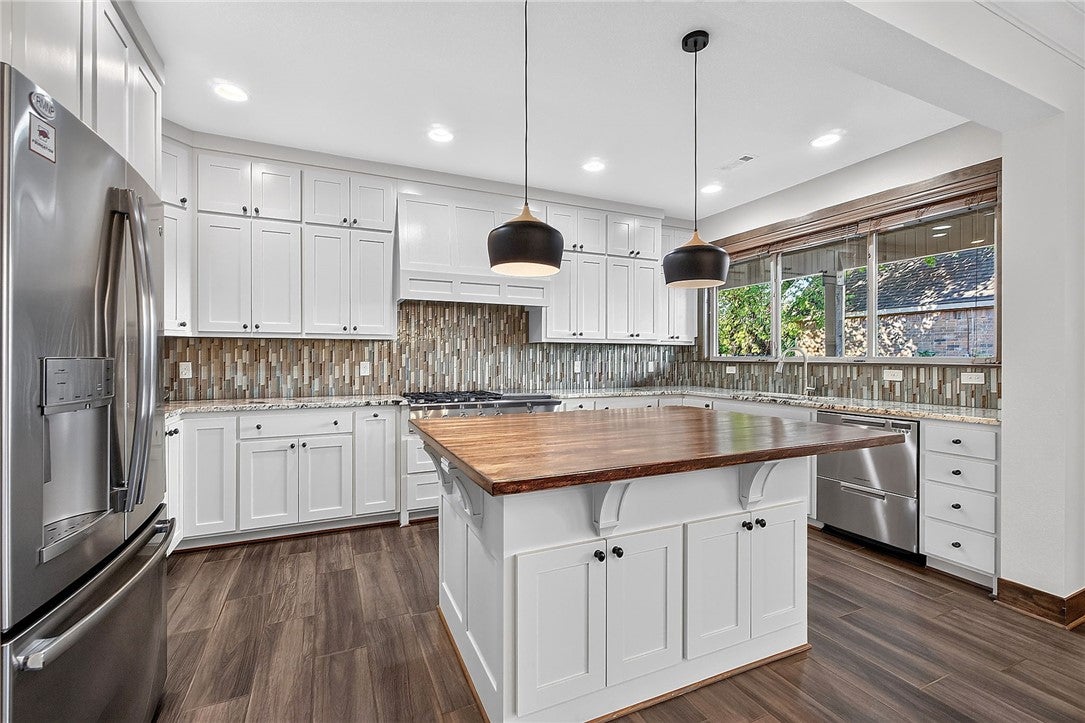
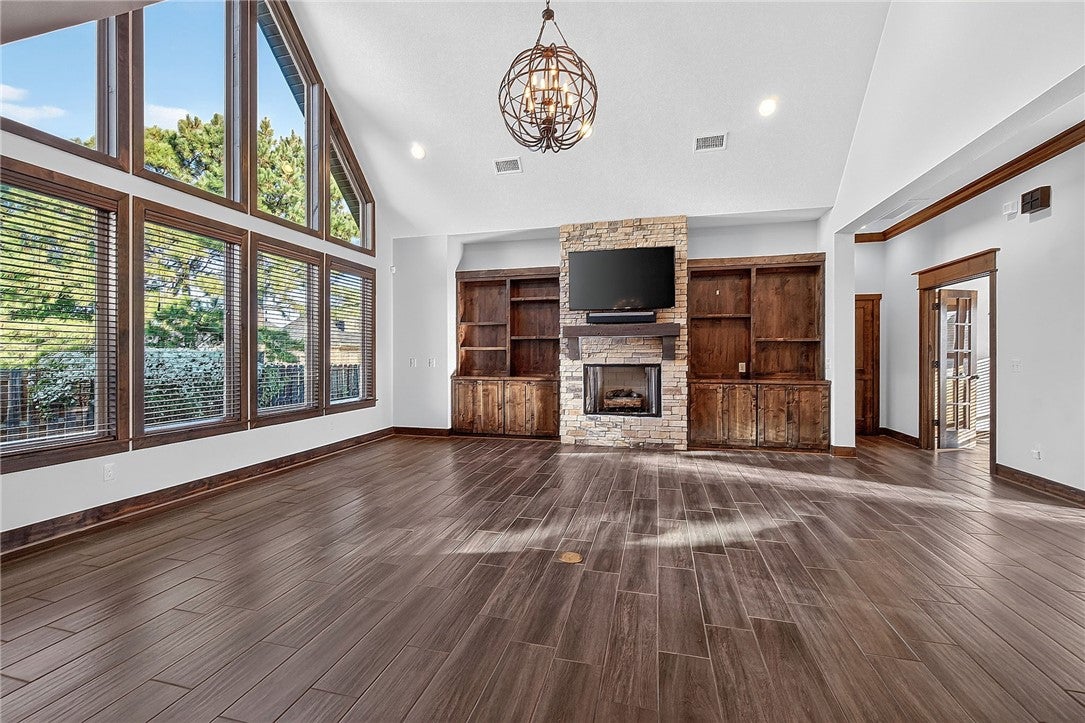
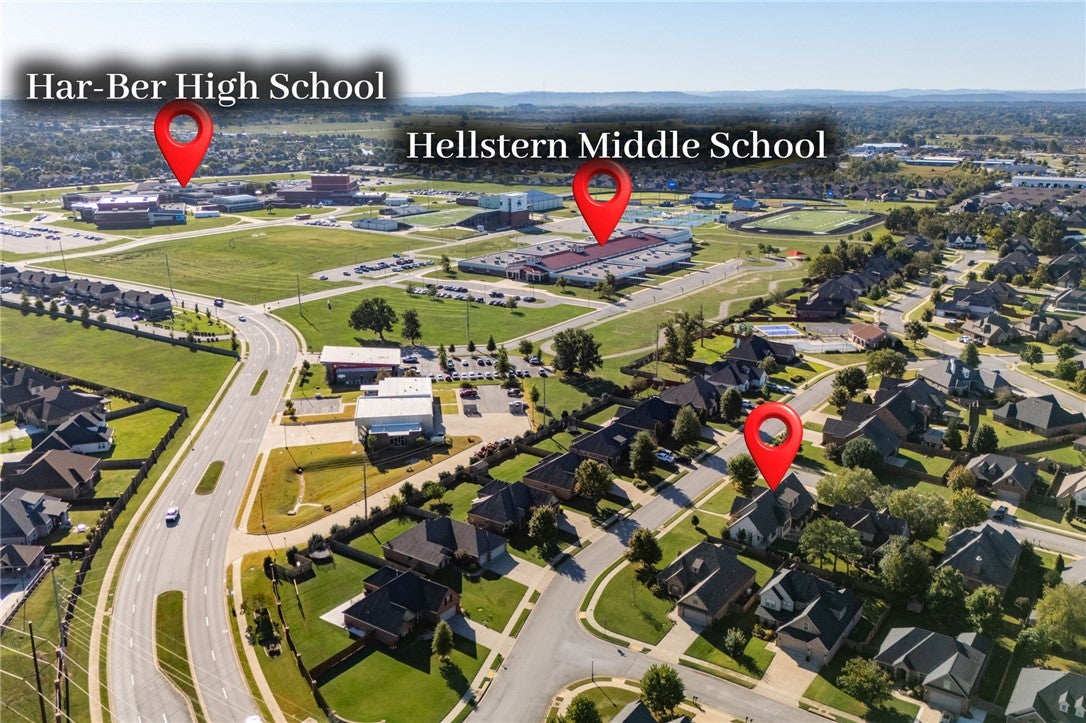
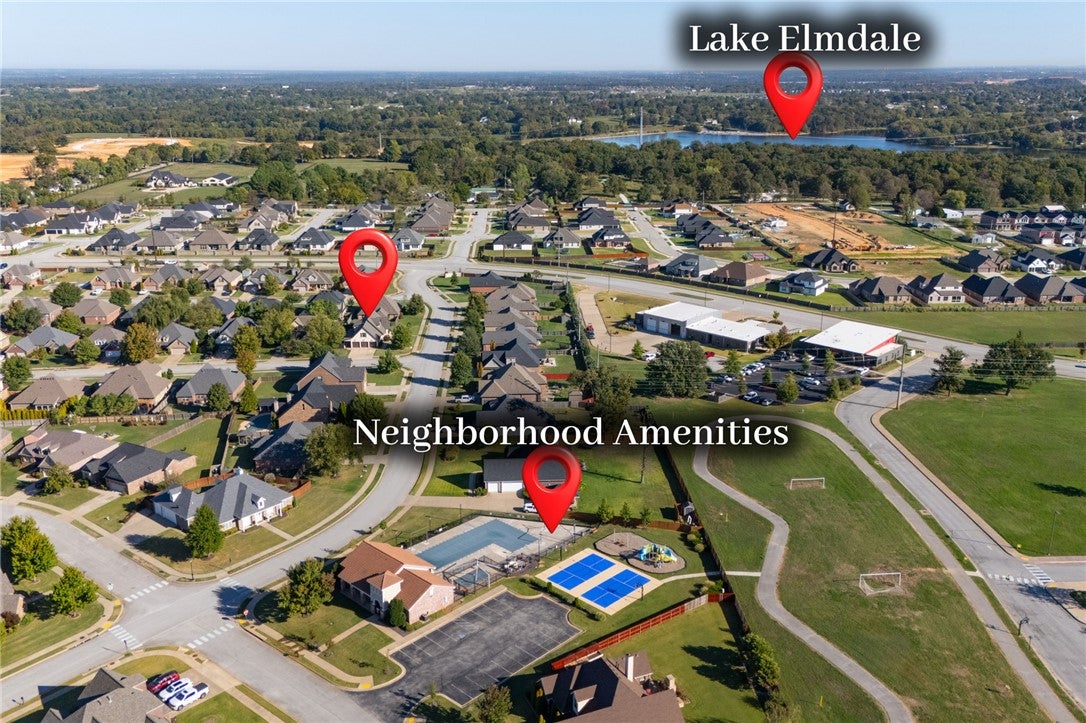
LOCATION, LIFESTYLE & ROOM TO LIVE! This one checks all the boxes! Situated on a beautiful corner lot, this spacious 4 bedroom home puts you right in the heart of the action. The neighborhood clubhouse, pool, and playground are just steps away. Inside, you'll find a flexible floor plan with an upstairs bonus room, a dream laundry room, and a fourth bedroom currently set up as an office. Need extra space? The finished bonus area in the third car garage is perfect for a game room, hobby space, home gym, or second living area and can be converted back to garage space if needed. Step outside to enjoy covered and uncovered patio spaces! With a new roof and hot water heater in 2025, plus an unbeatable location close to everything, this home brings together convenience, flexibility, and fun. Don't miss your chance to live where the action is! Located next to Hellstern Middle School and Har-Ber High School.

Save
Ask
Tour
Hide
Share
Listing Snapshot
Price 
$635,000
Days On Site 
5 Days
Bedrooms 
4
Inside Area (SqFt) 
3,142 sqft
Total Baths 
3
Full Baths 
2
Partial Baths 
1
Lot Size 
0.2624 Acres
Year Built 
2016
MLS® Number 
1363342
Status 
Active
Property Tax 
$2,516
HOA/Condo/Coop Fees 
$37.5 monthly
Sq Ft Source 
Appraiser
Friends & Family
Recent Activity
5 days agoListing first seen on site
5 days agoListing updated with changes from the MLS®
General Features
Acres 
0.2624
Attached Garage 
Yes
Disclosures 
SellerDisclosure
Foundation 
Slab
Garage 
Yes
Levels 
Two
Parking 
ConcreteGarageOtherDrivewayAttached
Property Sub Type 
Single Family Residence
Sewer 
Public Sewer
SqFt Total 
3142
Utilities 
Electricity AvailableNatural Gas AvailableSewer AvailableWater Available
Water Source 
Public
Interior Features
Appliances 
DishwasherExhaust FanElectric OvenGas CooktopDisposalMicrowaveOvenInstant Hot Water
Cooling 
Ceiling Fan(s)Central Air
Fireplace 
Yes
Fireplace Features 
Living Room
Fireplaces 
1
Flooring 
CarpetTile
Heating 
Exhaust FanCentral
Interior 
Built-in FeaturesCeiling Fan(s)Cathedral Ceiling(s)Granite CountersPantryStorage
Window Features 
BlindsWindow Treatments
Save
Ask
Tour
Hide
Share
Exterior Features
Construction Details 
Brick
Fencing 
Back YardPrivacyWood
Lot Features 
Corner LotCity LotLandscapedLevel
Other Structures 
None
Patio And Porch 
CoveredOtherPatioSee Remarks
Pool Features 
Community
Roof 
Shingle
Windows/Doors 
BlindsWindow Treatments
Community Features
Association Amenities 
Trail(s)
Association Fee 
$450.0
Association Fee Frequency 
Annually
Additional Association Fee Frequency 
Monthly
Community Features 
PoolClubhousePlaygroundSidewalks
School District 
Springdale
Roads 
Paved
Schools
School District
Springdale
Elementary School
Unknown
Middle School
Unknown
High School
Unknown
Listing courtesy of Jody Demo of Better Homes and Gardens Real Estate Journey


The information being provided by ArkansasONE MLS is for the consumer’s personal, non-commercial use and may not be used for any purpose other than to identify prospective properties consumers may be interested in purchasing. The information is deemed reliable but not guaranteed and should therefore be independently verified. Contact your county assessor for tax calculation information. © 2026 ArkansasONE MLS All rights reserved.
Last checked: 2026-10-14 10:52 PM UTC

Neighborhood & Commute
Source: Walkscore
Save
Ask
Tour
Hide
Share