346 W Brown Road, Cave Springs, AR, 72718

Save
Ask
Tour
Hide
Share
$684,999
1 Day On Site

346 W Brown Road
Cave Springs, AR 72718

For Sale|Single Family Residence|Active
4
Beds
4
Total Baths
4
Full Baths
2,800
SqFt
$245
/SqFt
1988
Built
Subdivision:
Cave Spgs
County:
Benton
Call Now: 479-422-3060
Is this the listing for you? We can help make it yours.
479-422-3060
346 W Brown Road346 W Brown Road346 W Brown Road346 W Brown Road
Save
Ask
Tour
Hide
Share

Mortgage Calculator

Monthly Payment (Est.)

Enter an interest rate to see your estimated monthly payment.
Calculator powered by Showcase IDX, a Constellation1 Company. Copyright ©2026 Information is deemed reliable but not guaranteed.

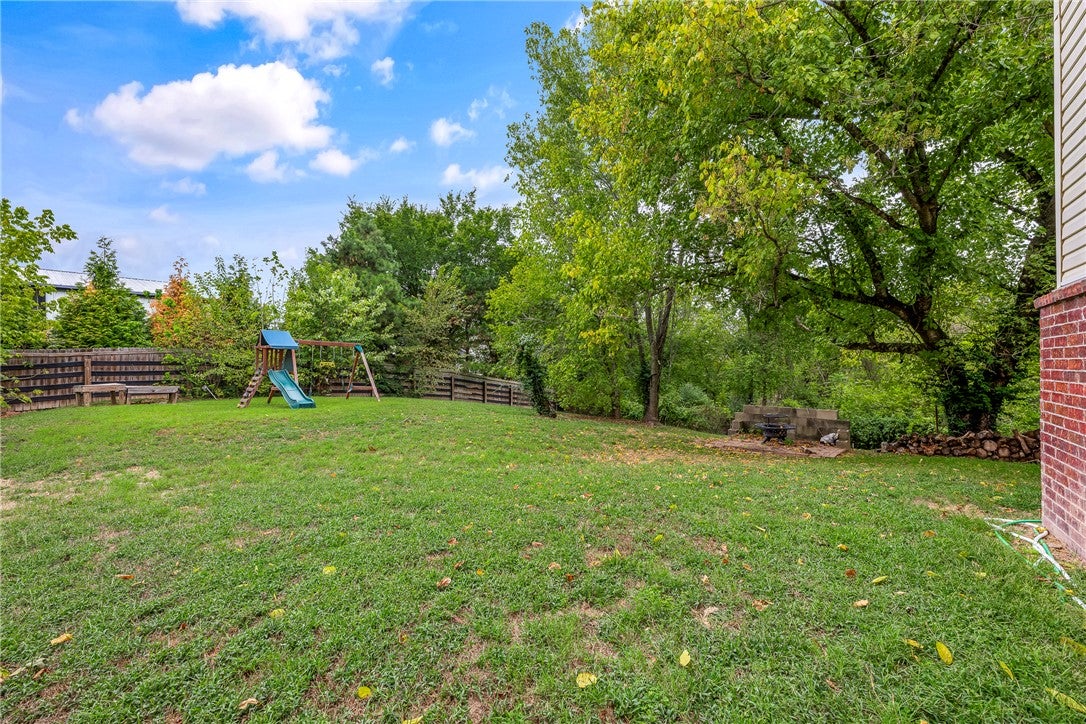
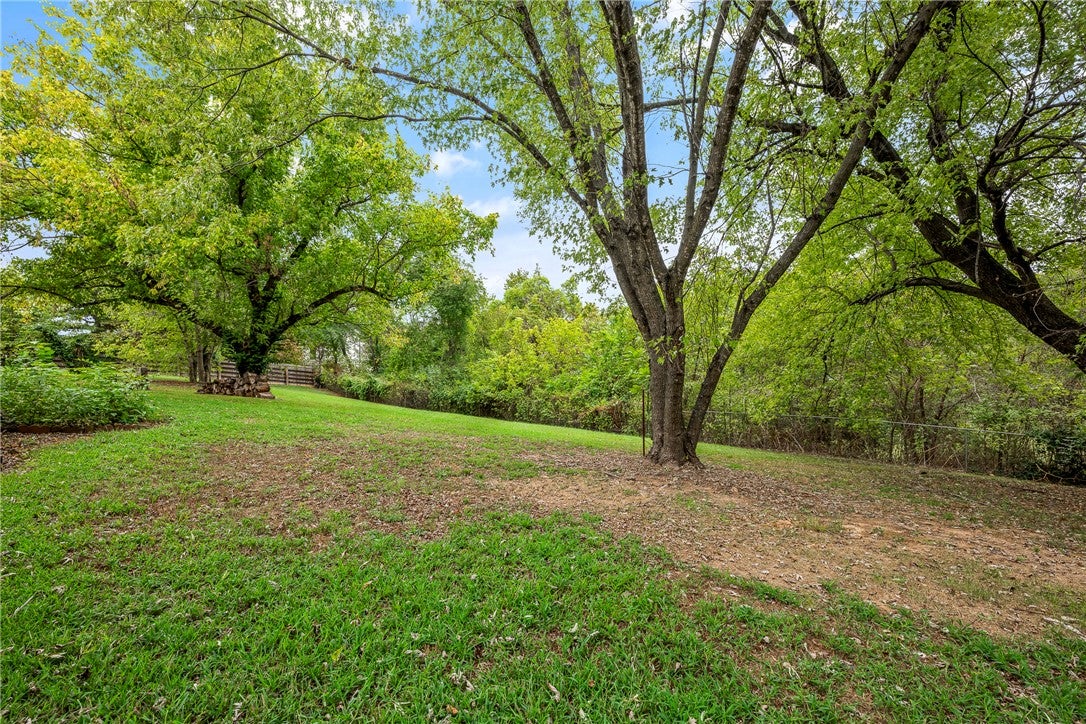
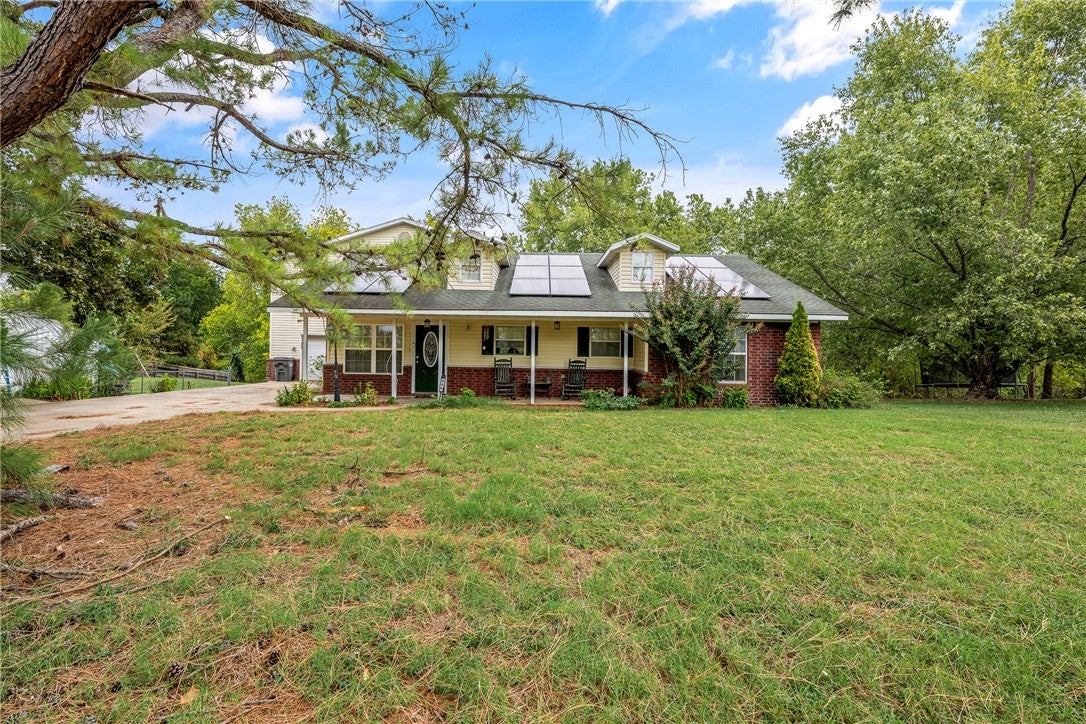
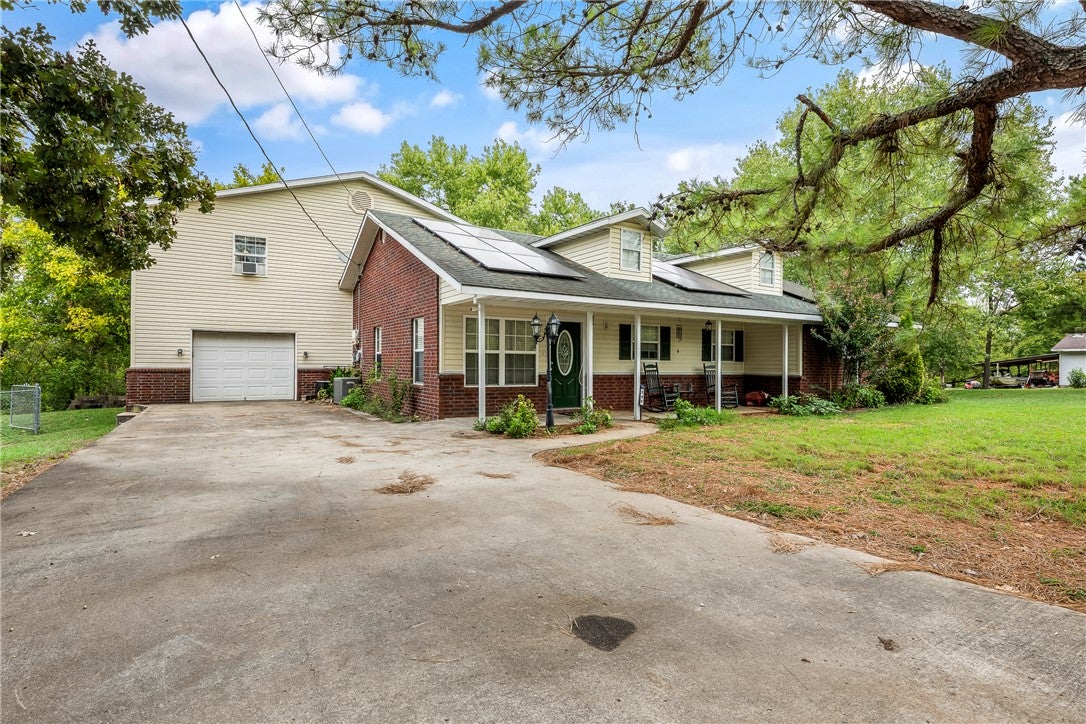
Enjoy the best of both worlds at 346 W Brown Road, where a relaxed country feel meets incredible convenience. Set on a private one-acre lot in Cave Springs, this 2,800-square-foot farmhouse offers room to spread out inside and out, with space for a garden, chickens, outdoor play, or simply a little more breathing room. Inside, a spacious living room with beautiful built-in bookshelves welcomes you, while the cozy den addition with fireplace is perfect for unwinding. The remodeled kitchen and updated flooring bring a fresh feel, and four large bedrooms and four full baths provide plenty of space. Both upstairs bedrooms feature ensuite baths for added privacy. A partially finished 400-square-foot shop offers possibilities for hobbies, a studio, or future guest quarters/ADU, subject to approvals. Enjoy a peaceful country setting just minutes from the Walmart Home Office and the conveniences of Bentonville and Rogers. Country living without giving up convenience.

Save
Ask
Tour
Hide
Share
Listing Snapshot
Price 
$684,999
Days On Site 
1 Day
Bedrooms 
4
Inside Area (SqFt) 
2,800 sqft
Total Baths 
4
Full Baths 
4
Partial Baths 
N/A
Lot Size 
1 Acre
Year Built 
1988
MLS® Number 
1363288
Status 
Active
Property Tax 
$2,900
HOA/Condo/Coop Fees 
N/A
Sq Ft Source 
Owner
Friends & Family
Recent Activity
yesterdayListing first seen on site
yesterdayListing updated with changes from the MLS®
General Features
Acres 
1
Attached Garage 
Yes
Direction Faces 
South
Disclosures 
SellerDisclosure
Foundation 
Slab
Garage 
Yes
Levels 
Two
Parking 
ConcreteAttachedGarageDriveway
Property Sub Type 
Single Family Residence
Sewer 
Septic Tank
SqFt Total 
2800
Interior Features
Appliances 
DishwasherDisposalGas RangeGas Water Heater
Cooling 
Central Air
Fireplace 
Yes
Fireplace Features 
Family Room
Fireplaces 
1
Flooring 
LaminateMarbleSimulated Wood
Heating 
Central
Interior 
Built-in Features
Bathroom 
Level - Main
Bedroom 
Level - Second
Dining Room 
Level - Main
Family Room 
Level - Main
Kitchen 
Level - Main
Living Room 
Level - Main
PrimaryBathroom 
Level - Main
PrimaryBedroom 
Level - Main
Save
Ask
Tour
Hide
Share
Exterior Features
Construction Details 
BrickVinyl Siding
Fencing 
Partial
Lot Features 
City LotLevel
Other Structures 
OutbuildingWorkshop
Patio And Porch 
Deck
Pool Features 
None
Roof 
Shingle
Community Features
Additional Association Fee Frequency 
Monthly
School District 
Bentonville
Schools
School District
Bentonville
Elementary School
Unknown
Middle School
Unknown
High School
Unknown
Listing courtesy of Tracey Hendren of Better Homes and Gardens Real Estate Journey Bento


The information being provided by ArkansasONE MLS is for the consumer’s personal, non-commercial use and may not be used for any purpose other than to identify prospective properties consumers may be interested in purchasing. The information is deemed reliable but not guaranteed and should therefore be independently verified. Contact your county assessor for tax calculation information. © 2026 ArkansasONE MLS All rights reserved.
Last checked: 2026-10-18 03:50 AM UTC

Neighborhood & Commute
Source: Walkscore
Save
Ask
Tour
Hide
Share