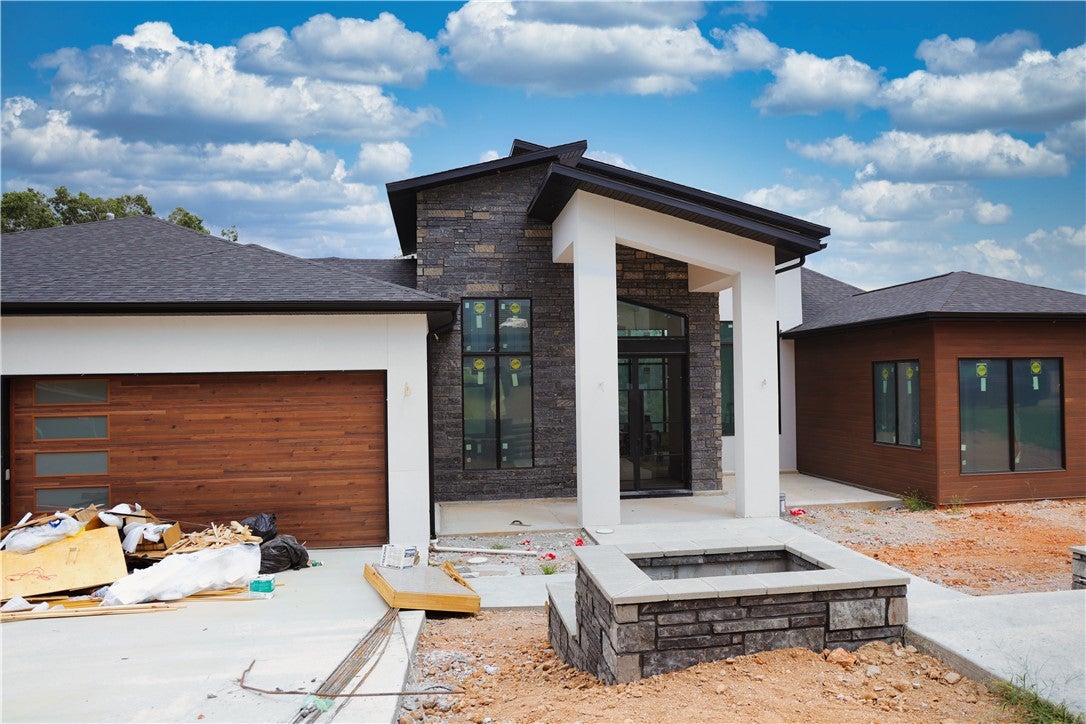
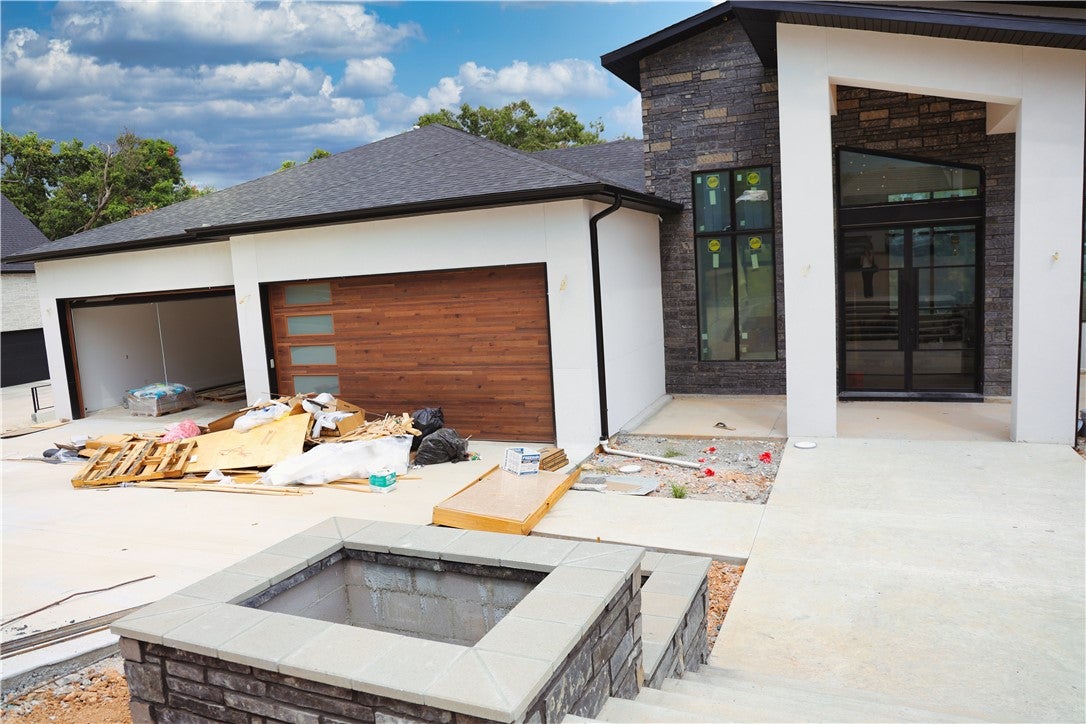
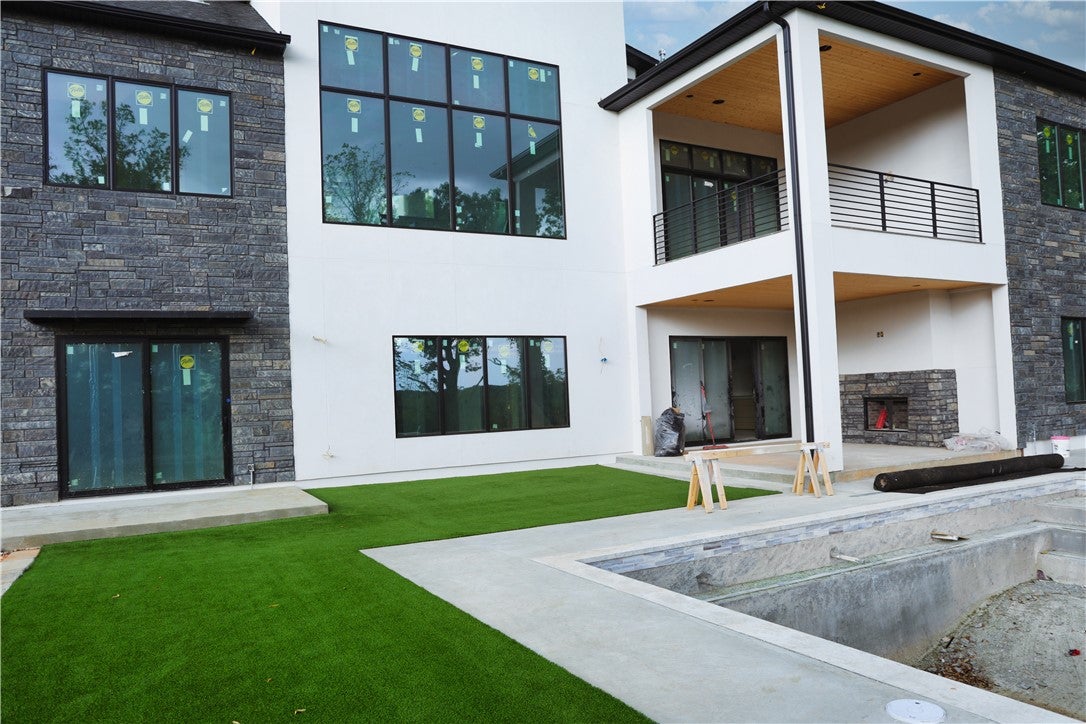
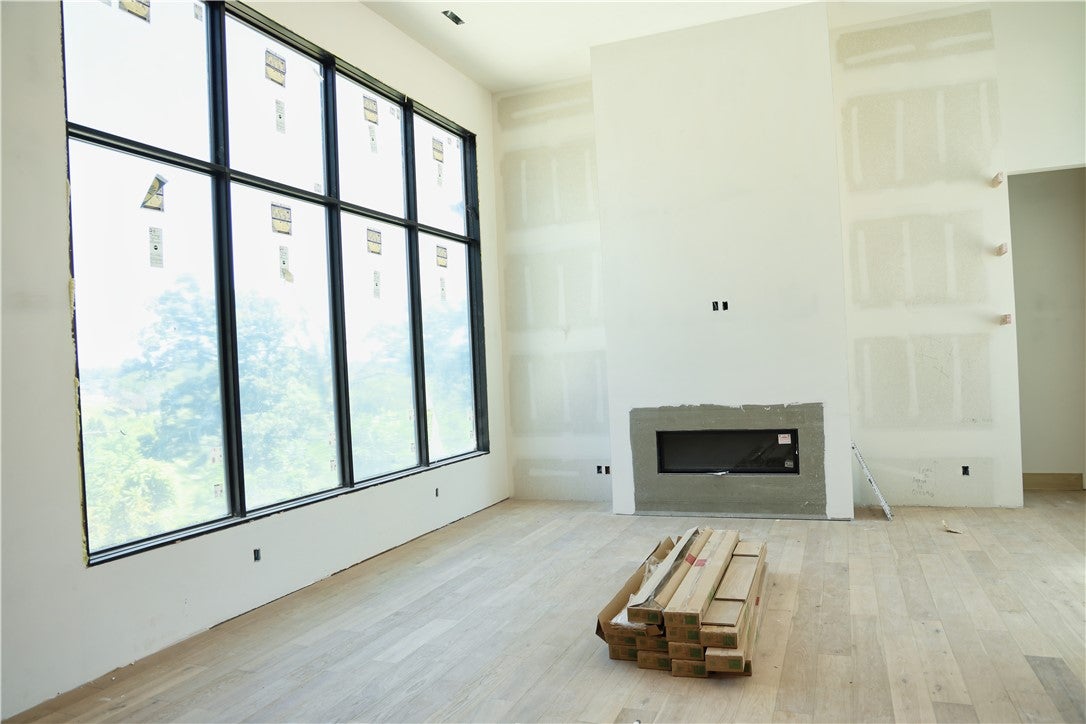
An opportunity for brand-new construction in the sought-after Pinnacle Uptown area of Rogers, where homes of this caliber are seldom available. Located inside Pinnacle Country Club, this home offers 5,419 SQ FT with 5 bedrooms, 4.5 baths, a finished walk-out basement, & a 4-car garage. Designed for elevated everyday living & effortless entertaining, the home features soaring ceilings, a chef-inspired kitchen, multiple fireplaces, Control4 automated smart-home features, energy-efficient systems, & generous storage for added convenience. The lower level offers a second primary suite, a wet bar, & a dedicated top-of-the-line golf simulator room. Outside, enjoy a private in-ground pool, surrounded by lush turf, covered entertaining areas, professional landscaping, & access to Pinnacle amenities including golf, clubhouse, tennis, pickleball, and more. Located in the Bentonville School District & near premier shopping, dining, trails, & more. Scheduled Nov completion, offering the chance to move in before the holidays!
Listing Snapshot
Inside Area (SqFt)
5,419 sqft
HOA/Condo/Coop Fees
$62.17 monthly
Recent Activity
| 4 weeks ago | | Status changed to Active |
| 4 weeks ago | | Listing updated with changes from the MLS® |
| 4 weeks ago | | Listing first seen on site |
General Features
Direction Faces
Southwest
Disclosures
SellerDisclosure
Green Energy Efficient
Appliances
Parking
ConcreteAttachedGarageGarage Door OpenerDriveway
Property Condition
New Construction
Property Sub Type
Single Family Residence
Security
Smoke Detector(s)Fire AlarmGated CommunitySecurity Service
Utilities
Cable AvailableElectricity AvailableNatural Gas AvailableOtherSewer AvailableSee RemarksWater Available
Interior Features
Appliances
OvenRangeBuilt-In RangeConvection OvenDouble OvenDishwasherElectric CooktopElectric OvenGas CooktopDisposalGas Water HeaterIce MakerMicrowaveRefrigeratorRange HoodSelf Cleaning OvenTankless Water HeaterENERGY STAR Qualified AppliancesPlumbed For Ice MakerInstant Hot Water
Basement
FullFinishedWalk-Out Access
Cooling
Ceiling Fan(s)Central AirElectricENERGY STAR Qualified Equipment
Fireplace Features
BedroomElectricGas LogLiving RoomOutside
Flooring
LaminateSimulated WoodTileWood
Interior
Wet BarBuilt-in FeaturesCeiling Fan(s)Cathedral Ceiling(s)Eat-in KitchenGranite CountersPantryStorageSmart HomeWalk-In Closet(s)Wired for SoundSmart ThermostatStone Counters
Laundry Features
Washer Hookup
Window Features
Double Pane WindowsENERGY STAR Qualified WindowsWood Frames
Bedroom
Dimensions - 13X19Level - Basement
Den
Dimensions - 13X19Level - Main
Dining Room
Dimensions - 11X22Level - Main
Exercise Room
Dimensions - 16X21Level - Basement
Kitchen
Dimensions - 16X22Level - Main
PrimaryBathroom
Dimensions - 16X19Level - Main
PrimaryBedroom
Dimensions - 16X19Level - Main
Exterior Features
Construction Details
StoneOtherSee RemarksStucco
Fencing
FencedOtherSee Remarks
Lot Features
On Golf CourseClearedCity LotClose to ClubhouseNear Golf Course
Patio And Porch
CoveredPatioPorch
Pool Features
GuniteIn GroundOtherPrivateSalt WaterCommunity
Road Frontage
Private Road
Windows/Doors
Double Pane WindowsENERGY STAR Qualified WindowsWood Frames
Community Features
Association Amenities
Trail(s)
Association Fee Frequency
Annually
Additional Association Fee Frequency
Monthly
Community Features
Tennis Court(s)PoolGatedFitness CenterClubhouseGolfPark
School District
Bentonville
Schools
School DistrictBentonville
Listing courtesy of Eden Mejia of Keller Williams Market Pro Realty Branch Office

The information being provided by ArkansasONE MLS is for the consumer’s personal, non-commercial use and may not be used for any purpose other than to identify prospective properties consumers may be interested in purchasing. The information is deemed reliable but not guaranteed and should therefore be independently verified. Contact your county assessor for tax calculation information. © 2026 ArkansasONE MLS All rights reserved.
Last checked: 2026-10-14 10:09 PM UTC
Source: Walkscore
Did you know? You can invite friends and family to your search. They can join your search, rate and discuss listings with you.