217 NE H Street, Bentonville, AR, 72712

Save
Ask
Tour
Hide
Share
$1,900,000
120 Days On Site

217 NE H Street
Bentonville, AR 72712

For Sale|Single Family Residence|Active
4
Beds
5
Total Baths
3
Full Baths
2
Partial Baths
3,872
SqFt
$491
/SqFt
2026
Built
Subdivision:
Lincoln & Rice Add Bentonville
County:
Benton
Call Now: 479-422-3060
Is this the listing for you? We can help make it yours.
479-422-3060
217 NE H Street217 NE H Street217 NE H Street217 NE H Street
Save
Ask
Tour
Hide
Share

Mortgage Calculator

Monthly Payment (Est.)

Enter an interest rate to see your estimated monthly payment.
Calculator powered by Showcase IDX, a Constellation1 Company. Copyright ©2026 Information is deemed reliable but not guaranteed.

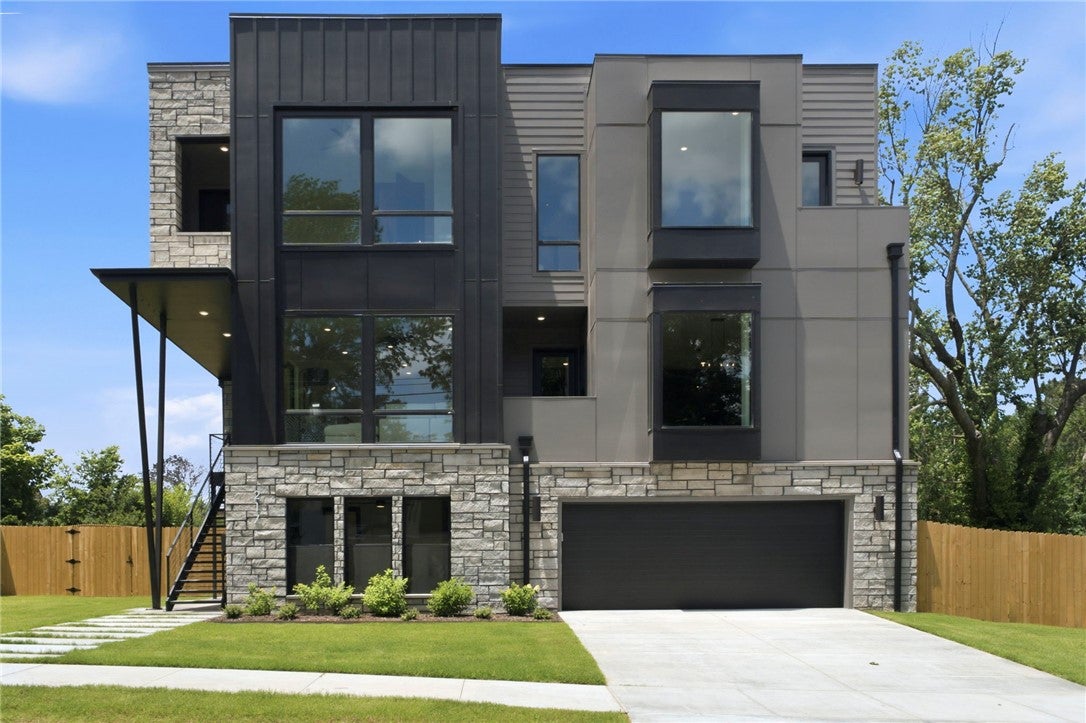
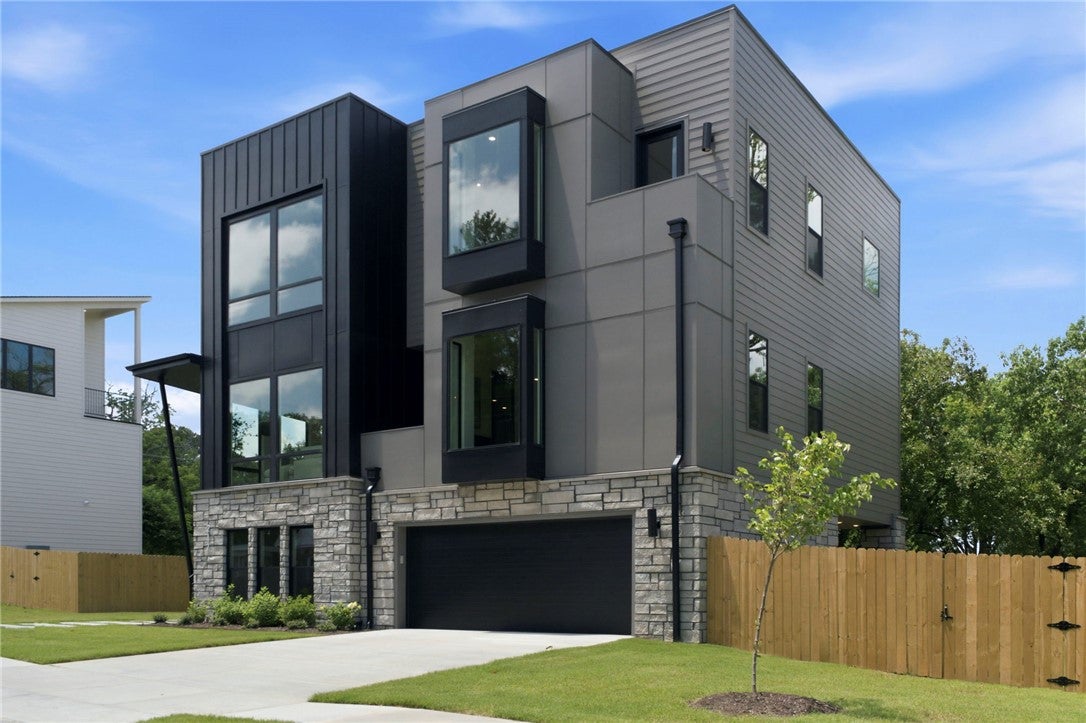
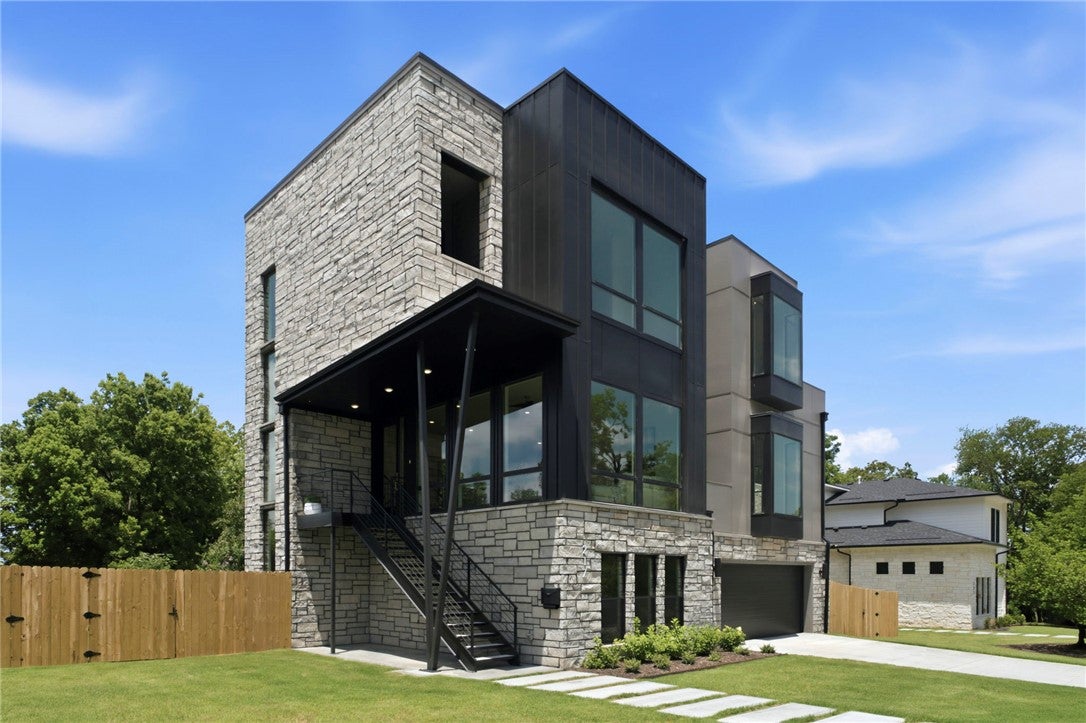
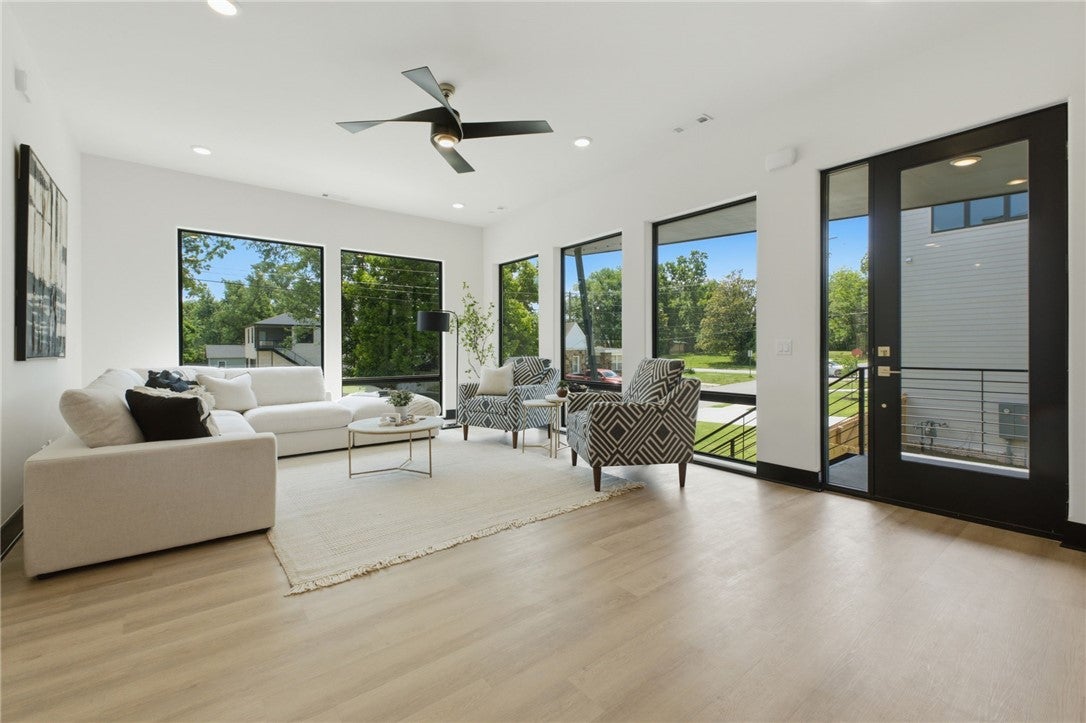
Welcome to this spectacular three-story modern masterpiece perfect for downtown Bentonville living. Located on the east side of downtown, this location is only moments from the Bentonville square, in close proximity to the new Walmart campus, and with easy access to I49 and the rest of NWA. The ground floor features a private ensuite bedroom perfect for guests, a functional mudroom, and a spacious bonus room with its own separate exterior entrance and patio. Head up to the second floor, the heart of the home, where you'll find a massive gourmet kitchen boasting a premium double oven, a built-in Monogram refrigerator, and an incredibly spacious walk-in pantry. This level also includes a dedicated private office space, perfect for remote work. The third floor sanctuary includes the luxurious primary suite with an attached balcony, two additional bedrooms, and a conveniently located laundry room. With distinct zones for working, entertaining, and relaxing, this home truly has it all!

Save
Ask
Tour
Hide
Share
Listing Snapshot
Price 
$1,900,000
Days On Site 
120 Days
Bedrooms 
4
Inside Area (SqFt) 
3,872 sqft
Total Baths 
5
Full Baths 
3
Partial Baths 
2
Lot Size 
0.16 Acres
Year Built 
2026
MLS® Number 
1352036
Status 
Active
Property Tax 
$2,753
HOA/Condo/Coop Fees 
N/A
Sq Ft Source 
Plans
Friends & Family
Recent Activity
3 months agoPrice changed to $1,900,000
3 months agoListing updated with changes from the MLS®
4 months agoListing first seen on site
General Features
Acres 
0.16
Attached Garage 
Yes
Direction Faces 
East
Disclosures 
SellerDisclosure
Foundation 
Slab
Garage 
Yes
Home Warranty 
Yes
Levels 
Three Or More
Parking 
ConcreteAttachedGarageGarage Door OpenerDriveway
Property Condition 
New Construction
Property Sub Type 
Single Family Residence
Security 
Smoke Detector(s)
Sewer 
Public Sewer
SqFt Total 
3872
Utilities 
Electricity AvailableNatural Gas AvailableSewer AvailableWater Available
Water Source 
Public
Interior Features
Appliances 
DryerDishwasherDisposalGas OvenGas Water HeaterMicrowaveRefrigeratorWasherOvenRange Hood
Cooling 
Ceiling Fan(s)Central AirElectric
Fireplace 
Yes
Fireplace Features 
BedroomGas Log
Fireplaces 
1
Flooring 
TileWood
Heating 
Natural GasCentral
Interior 
Built-in FeaturesCeiling Fan(s)PantryWalk-In Closet(s)StorageSmart ThermostatStone Counters
Laundry Features 
Washer Hookup
Bathroom 
Level - Main
Bedroom 
Level - Main
Den 
Level - Second
EatInKitchen 
Level - Second
Family Room 
Level - Main
HalfBath 
Level - Main
Kitchen 
Level - Second
Living Room 
Level - Second
PrimaryBathroom 
Level - Third
PrimaryBedroom 
Level - Third
Utility Room 
Level - Third
Save
Ask
Tour
Hide
Share
Exterior Features
Construction Details 
Cement SidingStoneMasoniteMetal SidingConcreteVinyl Siding
Exterior 
Balcony
Fencing 
Back YardPartialPrivacyWood
Lot Features 
ClearedCity LotLandscapedLevel
Other Structures 
None
Patio And Porch 
Porch
Pool Features 
None
Roof 
Shingle
Community Features
Association Amenities 
Trail(s)
Additional Association Fee Frequency 
Monthly
Community Features 
ParkSidewalks
School District 
Bentonville
Roads 
Paved
Schools
School District
Bentonville
Elementary School
Unknown
Middle School
Unknown
High School
Unknown
Listing courtesy of Rim Sidhu of Weichert, REALTORS Griffin Company Bentonville


The information being provided by ArkansasONE MLS is for the consumer’s personal, non-commercial use and may not be used for any purpose other than to identify prospective properties consumers may be interested in purchasing. The information is deemed reliable but not guaranteed and should therefore be independently verified. Contact your county assessor for tax calculation information. © 2026 ArkansasONE MLS All rights reserved.
Last checked: 2026-10-14 10:09 PM UTC

Neighborhood & Commute
Source: Walkscore
Save
Ask
Tour
Hide
Share