6503 W Bluestar Road, Cave Springs, AR, 72718

Save
Ask
Tour
Hide
Share
$1,799,000
225 Days On Site

6503 W Bluestar Road
Cave Springs, AR 72718

For Sale|Single Family Residence|Active
5
Beds
4
Total Baths
3
Full Baths
1
Partial Bath
4,918
SqFt
$366
/SqFt
2026
Built
Subdivision:
Park 5
County:
Benton
Call Now: 479-422-3060
Is this the listing for you? We can help make it yours.
479-422-3060
6503 W Bluestar Road6503 W Bluestar Road6503 W Bluestar Road6503 W Bluestar Road
Save
Ask
Tour
Hide
Share

Mortgage Calculator

Monthly Payment (Est.)

Enter an interest rate to see your estimated monthly payment.
Calculator powered by Showcase IDX, a Constellation1 Company. Copyright ©2026 Information is deemed reliable but not guaranteed.

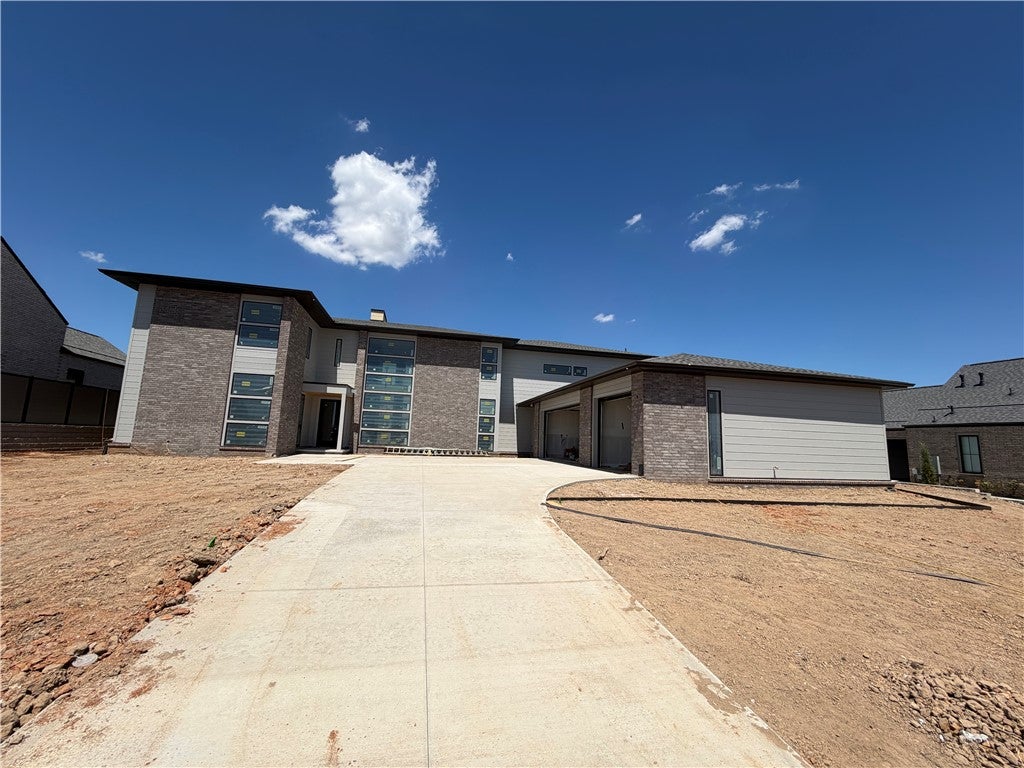
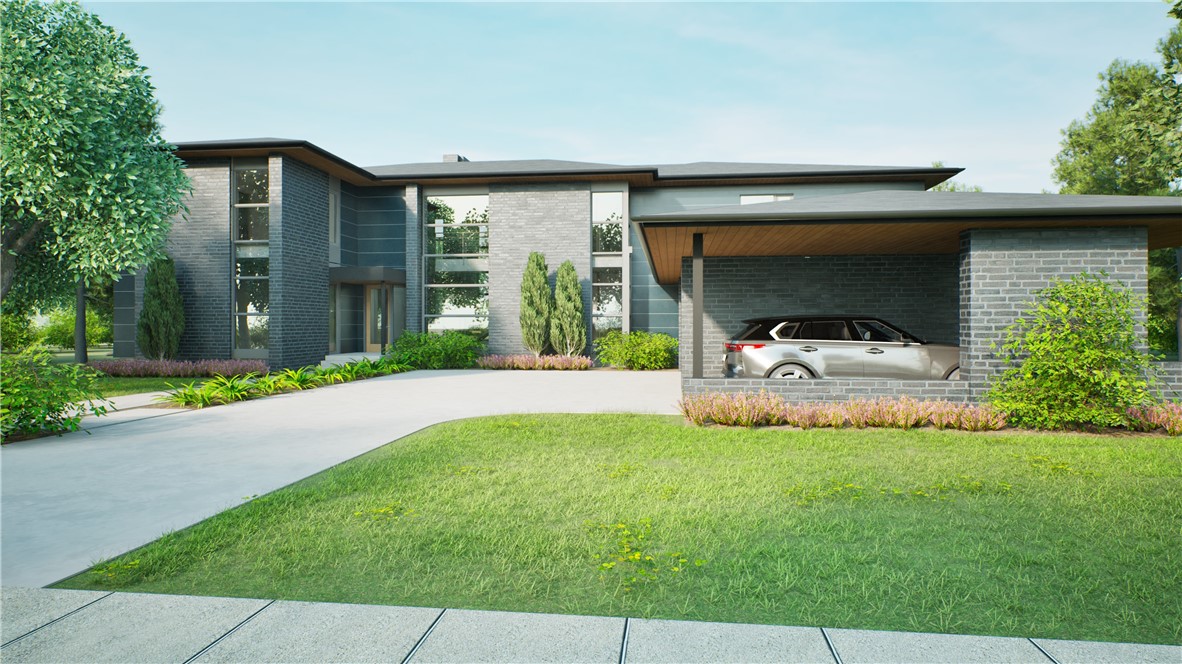
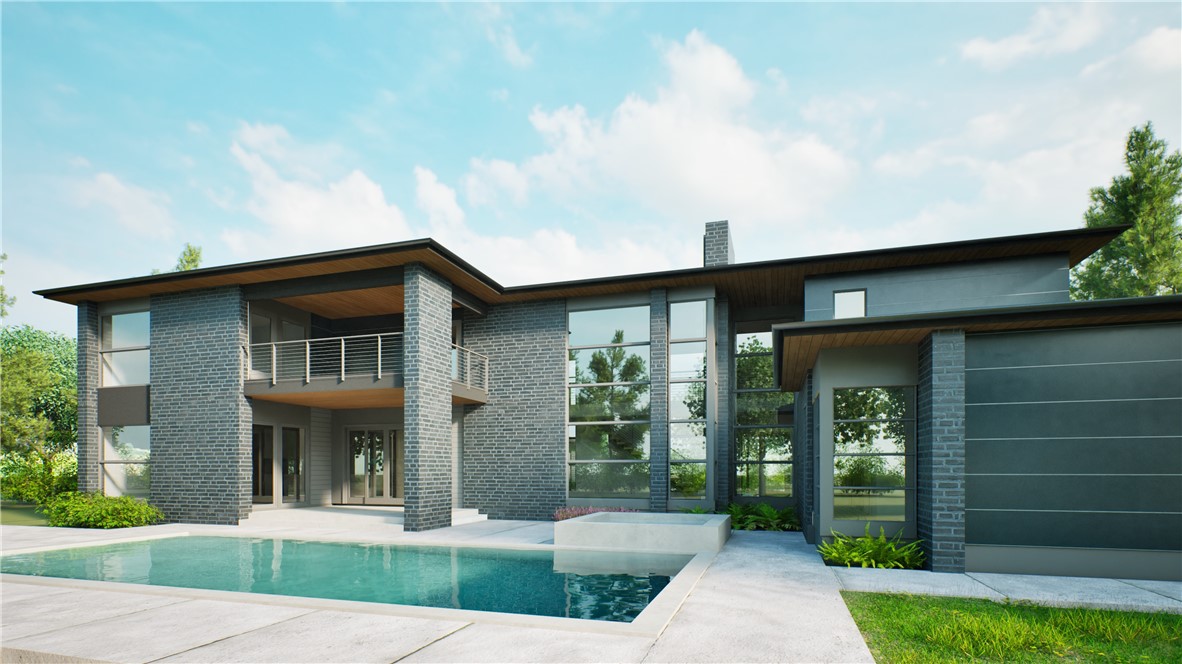
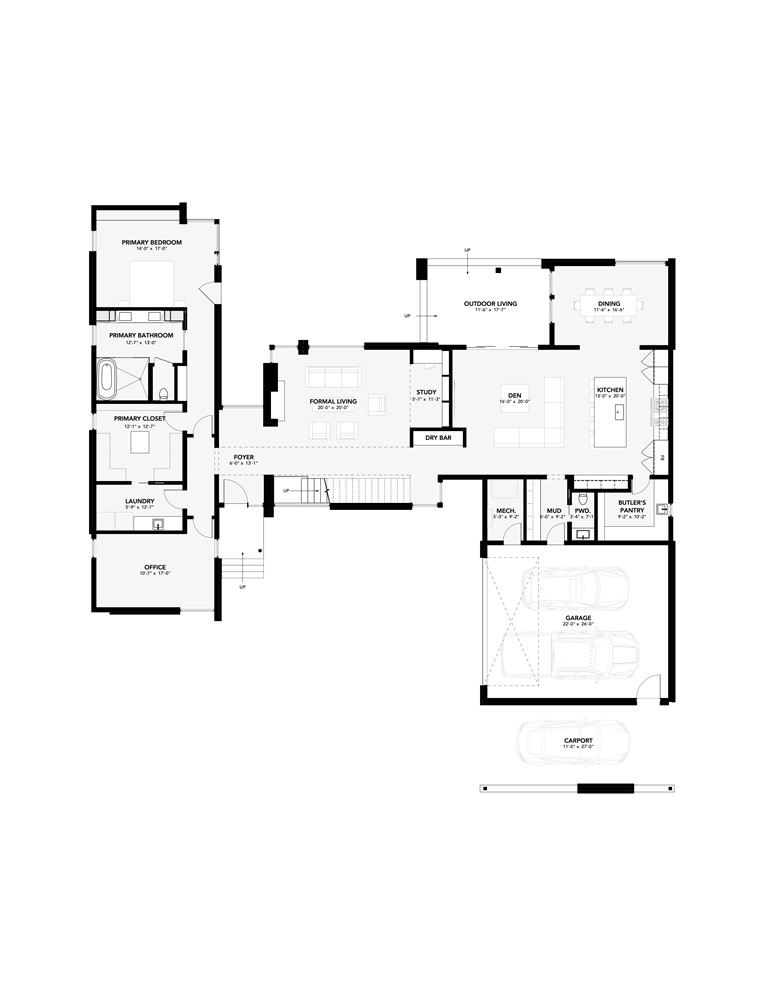
*Home will be move in ready in October 2026. Pool included in List Price*Welcome to this expansive 4,719 sq ft two-story haven where timeless elegance meets modern comfort. Thoughtfully designed with five spacious bedrooms, three and a half baths, a private study, and a second living area, this home offers the perfect blend of functionality and luxury for today’s lifestyle. Step inside to soaring ceilings, rich natural light, and generous living spaces crafted for entertaining and everyday living. The open-concept kitchen and main living area flow effortlessly, while the upstairs second living room creates a private retreat for family or guests. Enjoy peaceful mornings or starry evenings from your personal balcony, adding a touch of serenity to your everyday routine. Nestled in a community centered around nature and connection, residents enjoy a beautifully landscaped 12-acre park and a winding 2-mile trail—ideal for walking, biking, or simply soaking in the outdoors.

Save
Ask
Tour
Hide
Share
Listing Snapshot
Price 
$1,799,000
Days On Site 
225 Days
Bedrooms 
5
Inside Area (SqFt) 
4,918 sqft
Total Baths 
4
Full Baths 
3
Partial Baths 
1
Lot Size 
0.38 Acres
Year Built 
2026
MLS® Number 
1337985
Status 
Active
Property Tax 
$15,000
HOA/Condo/Coop Fees 
$150 monthly
Sq Ft Source 
Builder
Friends & Family
Recent Activity
2 months agoPrice changed to $1,799,000
2 months agoListing updated with changes from the MLS®
5 months agoStatus changed to Active
7 months agoListing first seen on site
General Features
Acres 
0.38
Attached Garage 
Yes
Direction Faces 
South
Disclosures 
SellersDisclosureNotAvailable
Foundation 
Slab
Garage 
Yes
Green Energy Efficient 
Appliances
Home Warranty 
Yes
Levels 
Two
Parking 
ConcreteAttachedGarageGarage Door OpenerDriveway
Property Condition 
New Construction
Property Sub Type 
Single Family Residence
Security 
Smoke Detector(s)Fire Alarm
SqFt Total 
4918
Utilities 
Electricity AvailableNatural Gas AvailableSewer AvailableWater Available
Water Source 
Public
Interior Features
Appliances 
OvenDishwasherDisposalGas RangeMicrowaveRange HoodSelf Cleaning OvenTankless Water HeaterENERGY STAR Qualified AppliancesPlumbed For Ice Maker
Cooling 
Ceiling Fan(s)Central AirElectric
Fireplace 
Yes
Fireplace Features 
Gas LogLiving Room
Fireplaces 
1
Flooring 
CarpetTileWood
Heating 
Natural GasCentral
Interior 
Wet BarBuilt-in FeaturesCeiling Fan(s)Cathedral Ceiling(s)Eat-in KitchenPantryWalk-In Closet(s)Wired for SoundSmart ThermostatStone Counters
Laundry Features 
Washer Hookup
Window Features 
Double Pane WindowsENERGY STAR Qualified Windows
Save
Ask
Tour
Hide
Share
Exterior Features
Construction Details 
Cement SidingBrickConcrete
Exterior 
Balcony
Fencing 
Fenced
Other Structures 
None
Patio And Porch 
CoveredPatioPorch
Pool Features 
None
Road Frontage 
Private Road
Roof 
Shingle
Windows/Doors 
Double Pane WindowsENERGY STAR Qualified Windows
Community Features
Association Amenities 
Trail(s)
Association Fee 
$1800.0
Association Fee Frequency 
Annually
Additional Association Fee Frequency 
Monthly
Community Features 
Park
School District 
Bentonville
Schools
School District
Bentonville
Elementary School
Unknown
Middle School
Unknown
High School
Unknown
Listing courtesy of Jodi Waters of Jia Communities Realty LLC


The information being provided by ArkansasONE MLS is for the consumer’s personal, non-commercial use and may not be used for any purpose other than to identify prospective properties consumers may be interested in purchasing. The information is deemed reliable but not guaranteed and should therefore be independently verified. Contact your county assessor for tax calculation information. © 2026 ArkansasONE MLS All rights reserved.
Last checked: 2026-10-14 10:52 PM UTC

Neighborhood & Commute
Source: Walkscore
Save
Ask
Tour
Hide
Share